
BEDS4
BATHS2 full 1 partial
SQUARE FEET2,134
MLS#1999655
STATUSActive
PROPERTY TYPEResidential - Single Family
SUBDIVISIONMeadow Oaks
SCHOOLJudson
Property Description
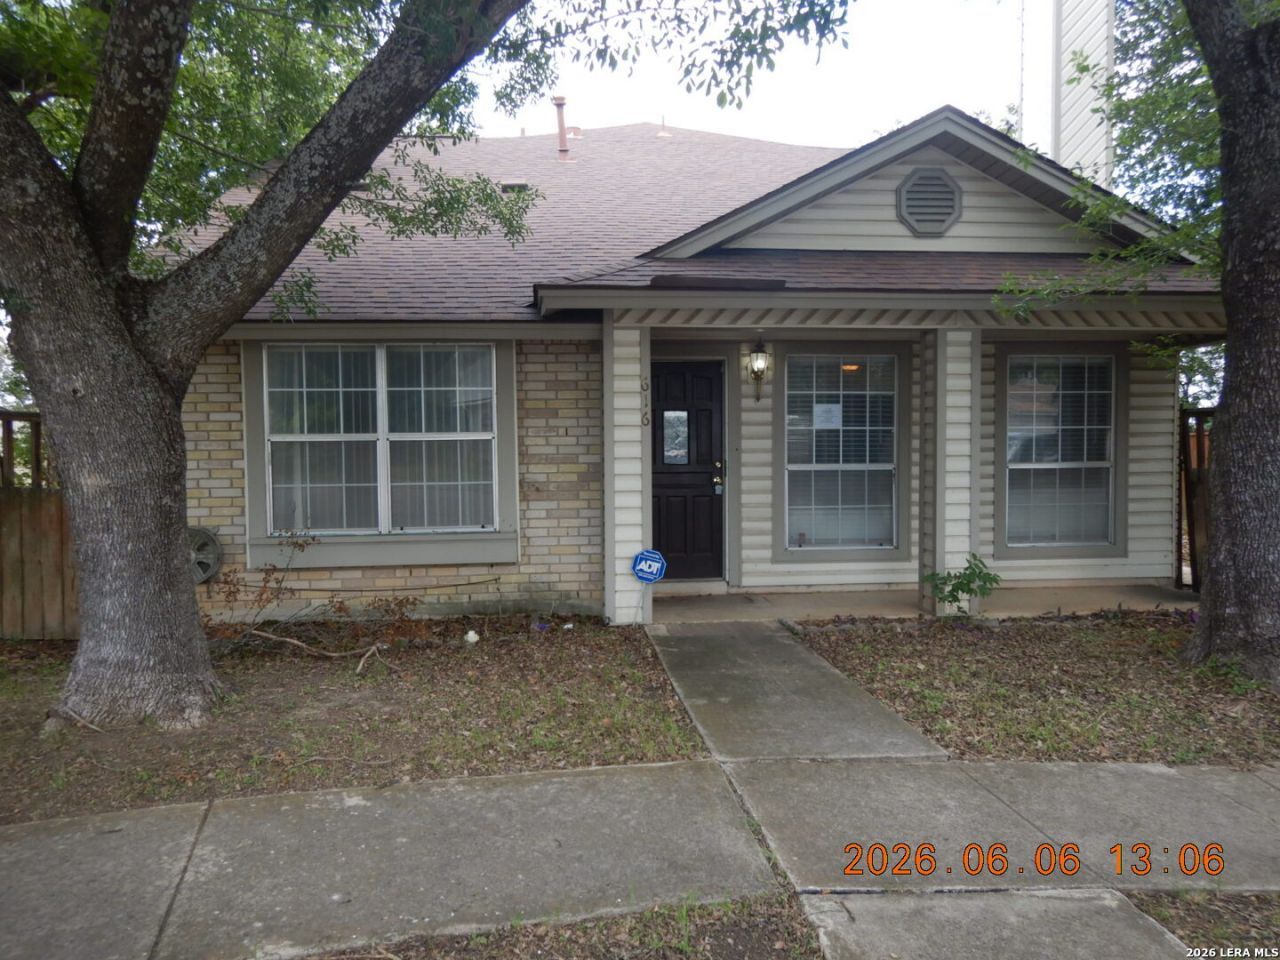
Come see 616 Fern Meadow Dr located in the charming Meadow Oaks Subdivision. This home features four bedrooms and two and a half baths with detached rear-entry two car garage. The floor plan flows smoothly from the moment you enter the home. An attractive fireplace will meet you followed by a bright kitchen, two dining and another living area. Great view from the loft upstairs of the Family Room below. Fantastic multilevel backyard offers a sense of a park-like atmosphere suited for fun and entertainment.
Property Features
Property Type: Residential - Single Family
Cooling: One Central
Fenced: Yes
Fireplaces: 1
Fuel Type: Natural Gas
Heating: Central
Home Style: Two Story, Contemporary
Lot Size: 0.15 Acres
Roof Type: Composition
Stories: 2.0
Taxes: $5,464
Year Built: 1984
Feature Descriptions
Builder Name: Unk
Days on Site: 56
Exterior: Privacy Fence, Mature Trees
Exterior: Brick, Siding, Vinyl
Fireplace: One, Family Room
Flooring: Carpeting, Ceramic Tile
Foundation: Slab
HOA Mandatory: No
Inclusions: Ceiling Fans, Washer Connection, Dryer Connection
Interior: Two Living Area, Separate Dining Room, Eat-In Kitchen, Two Eating Areas, Loft, Utility Room Inside
Miscellaneous: Lender Owned, VA Foreclosure
Neighborhood Amenities: None
Parking: Two Car Garage, Detached, Rear Entry
Pool/Spa: None
Tax By Multiple Counties: No
Type: Single Family Detached
Water/Sewer: Water System, Sewer System
Windows: All Remain
Room Sizes
Bedroom 2: 14 X 11
Bedroom 3: 13 X 10
Bedroom 4: 11 X 10
Kitchen: 10 X 8
Breakfast Room: 10 X 6
Dining Room: 10 X 10
Living Room: 13 X 12
Family Room: 16 X 10
Utility Room: 8 X 6
Local Schools
High School: Call District
Middle School: Call District
Elementary School: Call District
School District: Judson
Listed By / Shown By
Listed By
Agency Name: Clark Realty & Associates,LLC
Agency Phone: (210) 655-5355
Shown By
Agency Title: Kelly, Realtors
Agency Phone: (254) 741-1500
Agency Email: info@kellyrealtors.com
Agency Text: (254) 717-6447

Estimate Your Payment
Estimated Payment
$ 887.04 per month $381.68 Principal & Interest $455.33 Property Tax $50.02 Homeowner's Insurance
616 Fern Meadow Dr | MLS# 1999655
This single family home located at 616 Fern Meadow Dr, Universal City, TX 78148 is currently listed for sale with an asking price of $171,500. This property was built in 1984 and has 4 bedrooms and 2 full and 1 partial baths with 2134 sq. ft. Fern Meadow Dr is located in the Meadow Oaks subdivision within the Judson school district. Search Meadow Oaks real estate on www.kellyrealtors.com today.