
BEDS3
BATHS2 full
SQUARE FEET1,385
MLS#1997428
STATUSActive
PROPERTY TYPEResidential - Single Family
SUBDIVISIONHISTORIC GARDENS
SCHOOLSan Antonio ISD
Property Description
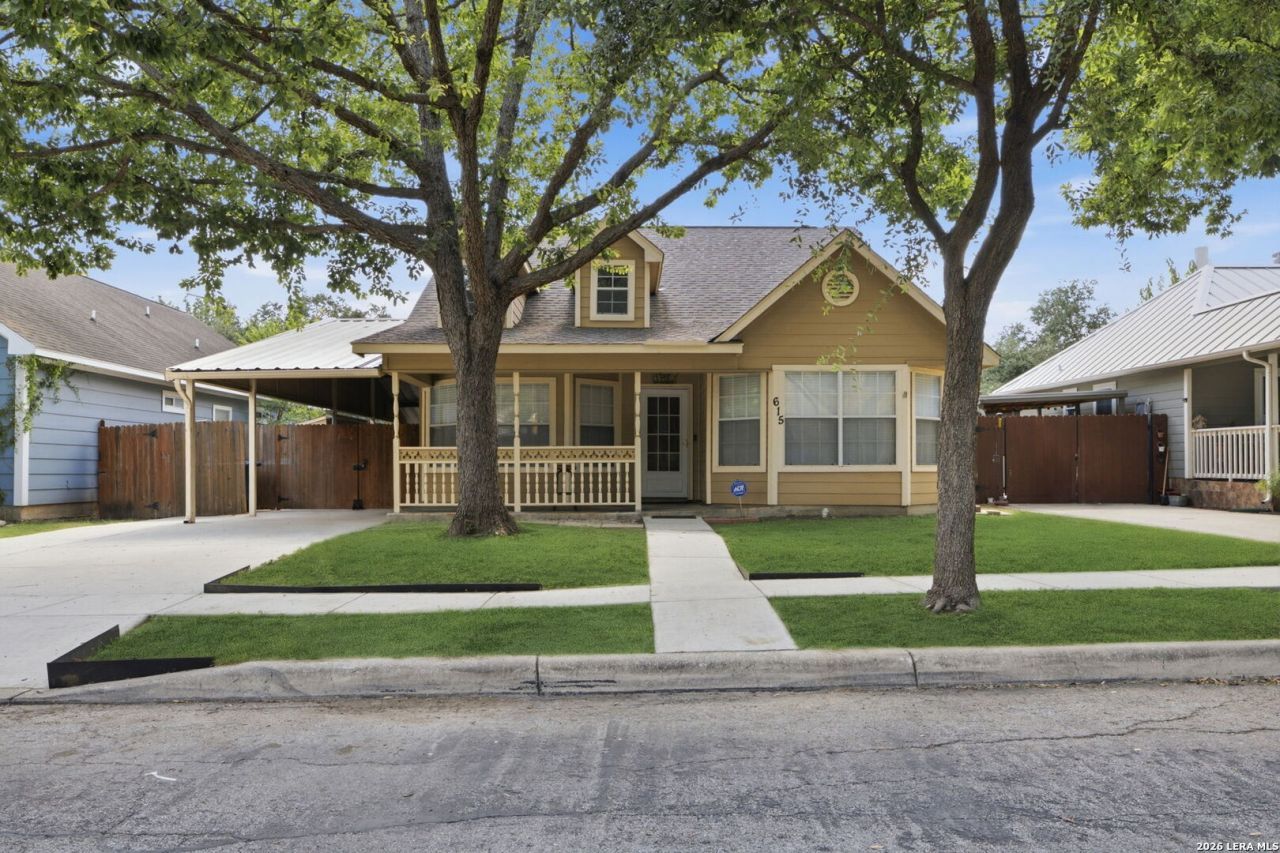
Welcome to this charming three-bedroom, two-bathroom home nestled in the desirable Historic Gardens neighborhood of San Antonio. Built in 2002, this beautifully maintained residence seamlessly blends modern comfort with the character and tranquility the area is known for. Step inside to find a bright and open living space perfect for entertaining or relaxing with family. The spacious kitchen features ample cabinetry and counter space, ideal for home chefs and gatherings alike. Retreat to the generously sized primary bedroom with its own en-suite bathroom, while two additional bedrooms offer flexibility for guests, a home office, or hobbies. Enjoy peaceful evenings on the inviting patio or take a stroll through the tree-lined streets of this historic neighborhood. With its convenient location near parks, downtown attractions, and major highways, this home offers the perfect balance of comfort, style, and accessibility. Dont miss your chance to own a piece of Historic Gardens charm, schedule your private tour today!
Property Features
Property Type: Residential - Single Family
Cooling: One Central
Fuel Type: Natural Gas
Heating: Central
Home Style: One Story
Lot Size: 0.14 Acres
Roof Type: Composition
Stories: 1.0
Taxes: $7,737
Year Built: 2002
Feature Descriptions
Builder Name: Unknown
Currenty Leased: No
Days on Site: 60
Exterior: Patio Slab, Mature Trees
Exterior: Siding
Flooring: Carpeting, Ceramic Tile
Foundation: Slab
HOA Mandatory: No
Inclusions: Ceiling Fans, Washer, Dryer, Built-In Oven, Microwave Oven, Stove/Range, Gas Cooking, Refrigerator, Dishwasher, Electric Water Heater, Solid Counter Tops, City Garbage service
Interior: One Living Area, Separate Dining Room, Island Kitchen,1st Floor Lvl/No Steps, Laundry Main Level, Laundry Room
Neighborhood Amenities: Park/Playground
Parking: Two Car Garage
Pool/Spa: None
Supplier - Electric: CPS
Supplier - Gas: CPS
Supplier - Sewer: SAWS
Supplier - Water: SAWS
Tax By Multiple Counties: No
Type: Single Family Detached
Water/Sewer: Water System, Sewer System, City
Windows: Some Remain
Room Sizes
Bedroom 2: 12 X 10
Bedroom 3: 11 X 10
Kitchen: 12 X 12
Dining Room: 14 X 12
Family Room: 15 X 13
Utility Room: 14 X 12
Local Schools
High School: Call District
Middle School: Call District
Elementary School: Call District
School District: San Antonio ISD
Listed By / Shown By
Listed By
Agency Name: King William Realty
Agency Phone: (210) 225-0009
Shown By
Agency Title: Kelly, Realtors
Agency Phone: (254) 741-1500
Agency Email: info@kellyrealtors.com
Agency Text: (254) 717-6447

Estimate Your Payment
Estimated Payment
$ 1,500.61 per month $756.69 Principal & Interest $644.75 Property Tax $99.17 Homeowner's Insurance
615 Claude W Black | MLS# 1997428
This single family home located at 615 Claude W Black, San Antonio, TX 78203 is currently listed for sale with an asking price of $340,000. This property was built in 2002 and has 3 bedrooms and 2 full baths with 1385 sq. ft. Claude W Black is located in the HISTORIC GARDENS subdivision within the San Antonio ISD school district. Search HISTORIC GARDENS real estate on www.kellyrealtors.com today.