
BEDS6
BATHS6 full 2 partial
SQUARE FEET7,896
MLS#21409405
STATUSActive
PROPERTY TYPEResidential - Single Family
SUBDIVISIONPrestonway Estates
SCHOOLDallas ISD
Property Description
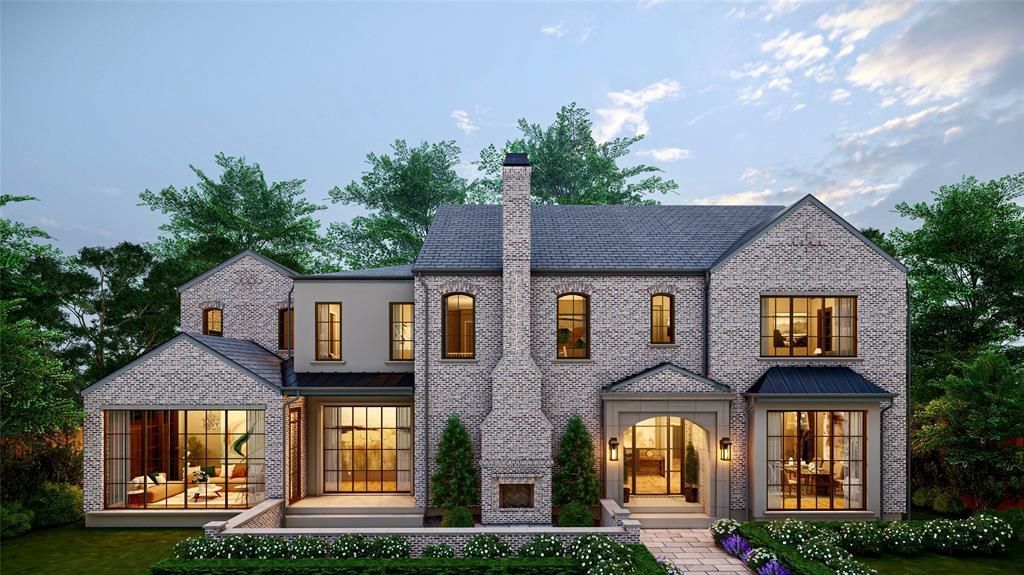
Stately new construction by Cole & Co. Homes on a beautifully treed .43-acre lot in a premier location. Scheduled for completion Dec 2026, this exceptional home is curated with refined interiors and blends timeless design with a thoughtful floor plan for everyday living and entertaining. Warm exterior features Chicago Blend brick, stucco and cast stone accents, slate roof with standing-seam metal details and front and rear outdoor living areas with masonry fireplaces.Gracious foyer and gallery with custom paneling is flanked by formal dining and a private study or living room with vaulted ceilings and access to front courtyard and fireplace. Chef’s kitchen features expansive island with rift-cut white oak cabinetry, Sub-Zero and Wolf appliances including 60-inch Wolf range, plus scullery with Thermador appliances, walk-in pantry, butler’s pantry, wet bar and wine room. Kitchen opens to an oversized great room with grand masonry fireplace and sliding doors to a covered veranda with fireplace, built-in heaters, skylights, outdoor kitchen and remote screens.Private primary suite offers vaulted ceilings, masonry fireplace and resort-style bath with coffee bar, dual vanities, two water closets, two boutique-style closets, oversized shower and freestanding tub. Guest suite, utility and mudroom complete the first floor. Upstairs features 3 ensuite bedrooms, game room, media room, 2 bonus rooms including optional 6th bedroom, 2nd utility and expansive walk-in attic with floored storage space. Pier-and-beam foundation, French drains, foam insulation and 3-car rear-entry garage complete this meticulously crafted home. Large backyard offers plenty of room for a buyer to add a pool with renderings included for conceptual knowledge but not included in the price. There are dedicated stacked closets that could be a future elevator.
Property Features
Property Type: Residential - Single Family
Cooling: Central Air
Fireplaces: 4
Garage: 3 car attached
Heating: Central
Home Style: Traditional
Lot Size: 0.43 Acres
Roof Type: Metal, Slate
Year Built: 2026
Amenities
Built-in Features
Built-in Wine Cooler
Decorative Lighting
Double Vanity
Eat-in Kitchen
Flat Screen Wiring
High Speed Internet Available
Kitchen Island
Multiple Staircases
Open Floorplan
Paneling
Pantry
Vaulted Ceiling(s)
Walk-In Closet(s)
Wet Bar
Wired for Data
Attached Grill
Covered Patio/Porch
Rain Gutters
Lighting
Outdoor Grill
Private Yard
Feature Descriptions
Appliances: Built-in Gas Range, Built-in Refrigerator, Dishwasher, Disposal, Microwave, Plumbed For Gas in Kitchen, Tankless Water Heater, Vented Exhaust Fan
Days on Site: 5
Exterior: Brick, Stucco
Fencing: Wood
Fireplace: Gas, Great Room, Masonry, Primary Bedroom, Outside
Flooring: Hardwood, Marble, Tile, Wood
Laundry: Utility Room, Full Size W/D Area, Washer Hookup
Lot: Interior Lot, Landscaped, Lrg. Backyard Grass, Many Trees, Sprinkler System
Lot Dimensions: 100x188
Parcel#: 00000408337000000
Parking: Alley Access, Epoxy Flooring, Garage, Garage Door Opener, Garage Faces Rear, Kitchen Level, On Street
Parking Notes: Alley Access, Epoxy Flooring, Garage, Garage Door Ope
Utilities: City Sewer, City Water
Room Sizes
Bedroom-Primary: 19.00 x 24.00 Level - 1
Bedroom: 14.00 x 13.00 Level - 1
Living Room: 17.00 x 14.00 Level - 1
Dining Room: 18.00 x 17.00 Level - 1
Kitchen: 29.00 x 23.00 Level - 1
Great Room: 23.00 x 24.00 Level - 1
Laundry: 16.00 x 10.00 Level - 1
Bedroom: 14.00 x 17.00 Level - 2
Bedroom: 13.00 x 16.00 Level - 2
Bedroom: 15.00 x 12.00 Level - 2
Media Room: 18.00 x 17.00 Level - 2
Office: 13.00 x 14.00 Level - 2
Laundry: 9.00 x 8.00 Level - 2
Bonus Room: 25.00 x 16.00 Level - 2
Bonus Room: 9.00 x 15.00 Level - 2
Local Schools
Elementary School: Prestonhol
School District: Dallas ISD
Listed By / Shown By
Listed By
Agency Name: Compass RE Texas, LLC.
Agency Contact: 214-536-8680
Agent Name: Amy Detwiler
Shown By
Agency Title: Kelly, Realtors
Agency Phone: (254) 741-1500
Agency Email: info@kellyrealtors.com
Agency Text: (254) 717-6447

Estimate Your Payment
Estimated Payment
$ 16,978.74 per month $15,011.45 Principal & Interest $0.00 Property Tax (data not provided by mls) $1,967.29 Homeowner's Insurance
6131 Lupton Drive | MLS# 21409405
This single family home located at 6131 Lupton Drive, Dallas, TX 75225 is currently listed for sale with an asking price of $6,745,000. This property was built in 2026 and has 6 bedrooms and 6 full and 2 partial baths with 7896 sq. ft. Lupton Drive is located in the Prestonway Estates subdivision within the Dallas ISD school district. Search Prestonway Estates real estate on www.kellyrealtors.com today.