
BEDS6
BATHS5 full 1 partial
SQUARE FEET6,190
MLS#628146
STATUSActive
PROPERTY TYPEResidential - Single Family
SUBDIVISIONRolling Oaks Estates
SCHOOLNorthside ISD
Property Description
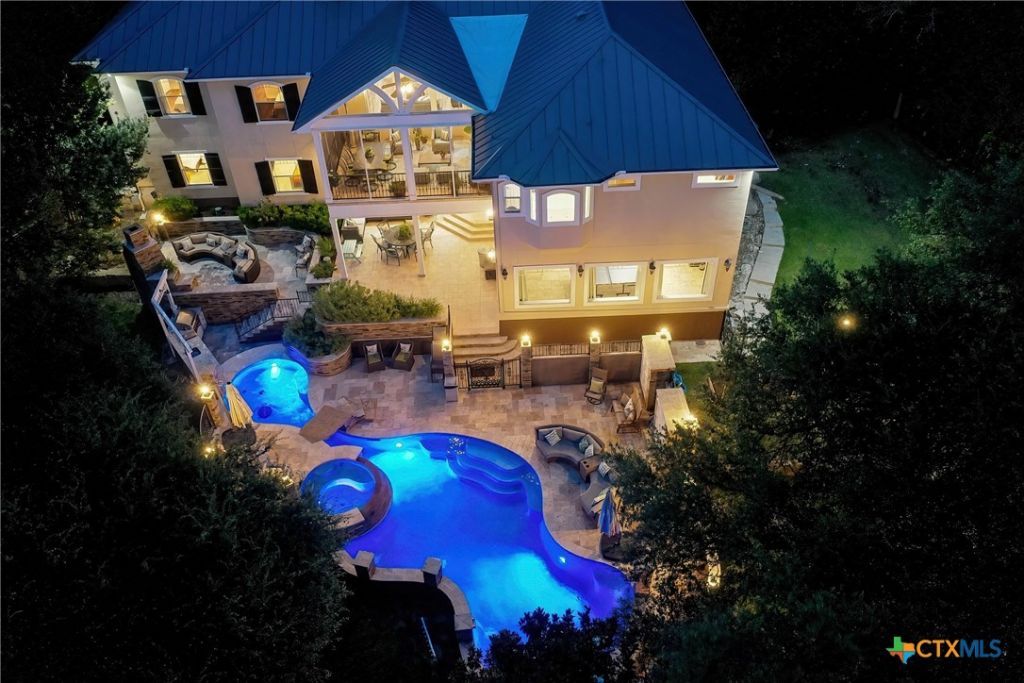
Set at the end of a private cul-de-sac in Rolling Oaks Estates, this Hill Country estate spans two lots totaling approximately three acres, with mature trees and a peaceful setting minutes from San Antonio. The 6 bedroom, 5.5 bath home lives primarily as a one-story residence, with the primary suite, three additional bedrooms, study, living room with fireplace, and screened patio on the entry level. Wood-look luxury vinyl plank flooring, crown molding, and natural light carry throughout. The island kitchen features granite countertops, gas cooking, double ovens, warming drawer, two refrigerators, stainless steel appliances, and built-in wine storage. The walk-out lower level offers a second kitchen, two bedrooms, a spacious recreation area for gaming or billiards, media room, extra room currently used as a fitness studio, and second utility room ideal for guests, extended family, or entertaining. Outside, enjoy a pool with swim-up bar and spa, outdoor kitchen, covered patio, and outdoor fireplace. Mature trees, a dry creek bed, gazebo, and chicken coop add a country touch to this versatile property.
Property Features
Property Type: Residential - Single Family
Cooling: Central Air,3+ Units, Attic Fan
Fireplaces: 2
Garage: 2 car attached
Heating: Central, Electric, Fireplace(s), Propane
Home Style: Other, See Remarks
Lot Size: 3.00 Acres
Roof Type: Metal
Stories: 2.0
Year Built: 2007
Amenities
Ceiling Fan(s)
Chandelier
Crown Molding
Separate/Formal Dining Room
Double Vanity
Entrance Foyer
Game Room
High Ceilings
His and Hers Closets
Home Office
Multiple Living Areas
Multiple Dining Areas
Multiple Primary Suites
Multiple Closets
Open Floorplan
Pantry
Sitting Area in Primary
See Remarks
Storage
Vanity
Walk-In Closet(s)
Covered Patio
Deck
Lighting
Outdoor Kitchen
Porch
Private Yard
Feature Descriptions
Appliances: Double Oven, Dishwasher, Electric Cooktop, Electric Water Heater, Disposal, Gas Range, Ice Maker, Multiple Water Heaters, Microwave, PlumbedForIce Maker, Refrigerator, Some Electric Appliances, Some Gas Appliances, Built-In Oven, Water Softener Owned
Body of Water: Other-See Remarks
Community Features: None
Days on Site: 1
Exterior: Masonry, Stone Veneer, Stucco
Fencing: Other, See Remarks
Fireplace: Family Room, Gas Log, Stone, Wood Burning
Flooring: Carpet, Ceramic Tile, Luxury Vinyl Plank
Formal Dining: Yes
Laundry: Inside, Main Level
Parcel#: 04367-200-2640
Parking: Attached, Garage, Garage Door Opener
Parking Notes: Attached, Garage, Garage Door Opener
Patio/Porch: Covered, Deck, Patio, Porch
Pool: In Ground, Outdoor Pool, Private, Pool/Spa Combo
Security: yes
Security: Prewired, Security System Owned, Smoke Detector(s)
Sewer: Not Connected (at lot), Aerobic Septic, Public Sewer
Spa: Yes
Spa: In Ground
Special View Info: Other
Swimming Pool: Yes
Utilities: Cable Available, Electricity Available, Natural Gas Available, Trash Collection Public
Water: Private, Well
Room Sizes
Entry/ Foyer: 18 X 7 Level - Main
Office: 10 X 9 Level - Main
Kitchen: 21 X 20 Level - Lower
Kitchen: 24 X 16 Level - Main
Gym: 22 X 12 Level - Lower
Media Room: 25 X 22 Level - Lower
Game Room: 25 X 25 Level - Lower
Bedroom 4: 12 X 11 Level - Lower
Bedroom 3: 12 X 12 Level - Lower
Bedroom 2: 14 X 11 Level - Main
Bedroom: 16 X 15 Level - Main
Primary Bedroom: 16 X 13 Level - Main
Primary Bathroom: 15 X 12 Level - Main
Primary Bedroom: 17 X 15 Level - Main
Local Schools
High School: Brennan High School
Middle School: Bernal Middle School
Elementary School: Lieck Elementary School
School District: Northside ISD
Listed By / Shown By
Listed By
Agency Name: Keller Williams City-View
Agency Phone: (210) 696-9996
Shown By
Agency Title: Kelly, Realtors
Agency Phone: (254) 741-1500
Agency Email: info@kellyrealtors.com
Agency Text: (254) 717-6447

Estimate Your Payment
Estimated Payment
$ 3,395.75 per month $3,002.29 Principal & Interest $0.00 Property Tax (data not provided by mls) $393.46 Homeowner's Insurance
613 N Rolling View | MLS# 628146
This single family home located at 613 N Rolling View , San Antonio, TX 78253 is currently listed for sale with an asking price of $1,349,000. This property was built in 2007 and has 6 bedrooms and 5 full and 1 partial baths with 6190 sq. ft. N Rolling View is located in the Rolling Oaks Estates subdivision within the Northside ISD school district. Search Rolling Oaks Estates real estate on www.kellyrealtors.com today.