
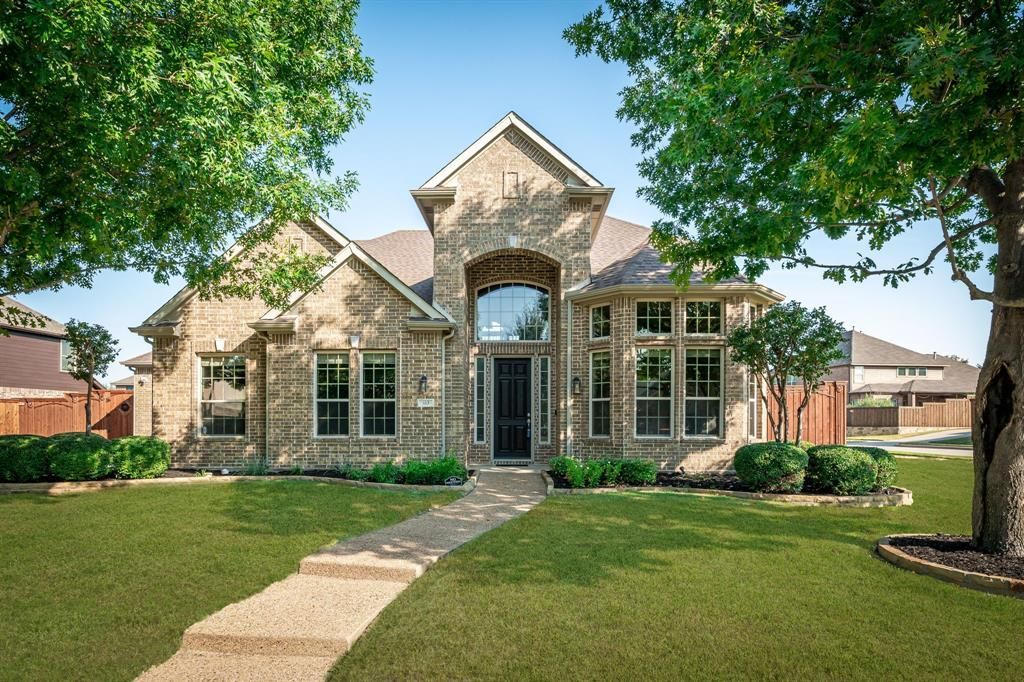
BEDS5
BATHS4 full
SQUARE FEET3,776
MLS#21382681
STATUSActive
PROPERTY TYPEResidential - Single Family
SUBDIVISIONMaxwell Creek North Ph 8b
SCHOOLWylie ISD
Property Description
Fabulous updated home on a corner lot with a sparkling pool & spa - perfectly designed for everyday comfort and effortless entertaining. The elegant interior features a dramatic two-story entryway, beautiful hardwood flooring, a staircase with iron balusters, decorative moldings, updated lighting, a private study with French doors, and fresh neutral colors throughout. The redone kitchen offers a huge island, granite countertops, gas cooktop, wine fridge, stainless-steel appliances, and a convenient butlers pantry. The spacious living room is anchored by a stone fireplace and a bright wall of windows overlooking the backyard oasis. The open floorplan provides excellent flow for gatherings. The secluded owners suite includes dual vanities, a garden tub, separate shower, and a custom walk-in closet. A secondary bedroom with its own full bath is located downstairs - ideal for guests. Upstairs you’ll find three bedrooms and two bathrooms, a large game room, and generous attic storage. Step outside to a tranquil backyard retreat with a covered patio, lush landscaping, and a sparkling pool & spa. Additional highlights include a new roof (2025) with Class 3 shingles, two new water heaters, and a 3-car garage with epoxy flooring. Fantastic location - walk to Tibbals Elementary and Waters Edge Park with playground and scenic walking trails. A beautifully updated home in an excellent neighborhood ready for its next owners.
Property Features
Property Type: Residential - Single Family
Cooling: Ceiling Fan(s), Central Air, Electric
Fireplaces: 1
Garage: 3 car attached
Heating: Central, Natural Gas
Home Style: Traditional
Lot Size: 0.24 Acres
Roof Type: Composition
Year Built: 2007
Amenities
Built-in Wine Cooler
Cable TV Available
Granite Counters
High Speed Internet Available
Kitchen Island
Open Floorplan
Pantry
Vaulted Ceiling(s)
Walk-In Closet(s)
Covered Patio/Porch
Rain Gutters
Private Yard
Feature Descriptions
Appliances: Dishwasher, Disposal, Electric Oven, Gas Cooktop, Gas Water Heater, Microwave
Community Features: Club House, Community Pool, Jogging Path/Bike Path, Park, Playground
Days on Site: 1
Exclusions: Mirror in entryway
Exterior: Brick
Fencing: Wood
Fireplace: Gas Logs, Living Room, Stone
Flooring: Carpet, Ceramic Tile, Wood
HOA Fee: 700/ Annually
Laundry: Electric Dryer Hookup, Utility Room, Full Size W/D Area, Washer Hookup
Lot: Corner Lot, Few Trees, Interior Lot, Landscaped, Sprinkler System, Subdivision
Parcel#: R938500A01301
Parking: Driveway, Garage, Garage Door Opener, Garage Faces Front, Garage Faces Side, Oversized
Parking Notes: Driveway, Garage, Garage Door Opener, Garage Faces Fr
Patio/Porch: Covered, Front Porch, Patio
Pool: Gunite, In Ground, Pool/Spa Combo, Water Feature
Swimming Pool: Yes
Utilities: City Sewer, City Water, Curbs, Sidewalk, Underground Utilities
Window: Window Coverings
Room Sizes
Bedroom-Primary: 22.00 x 17.00 Level - 1
Bedroom: 18.00 x 13.00 Level - 1
Bedroom: 14.00 x 12.00 Level - 2
Bedroom: 17.00 x 12.00 Level - 2
Bedroom: 18.00 x 13.00 Level - 2
Dining Room: 13.00 x 12.00 Level - 1
Kitchen: 14.00 x 12.00 Level - 1
Breakfast Room: 12.00 x 11.00 Level - 1
Living Room: 21.00 x 16.00 Level - 1
Office: 15.00 x 12.00 Level - 1
Game Room: 28.00 x 20.00 Level - 2
Utility Room: 11.00 x 6.00 Level - 1
Local Schools
Elementary School: Tibbals
School District: Wylie ISD
Listed By / Shown By
Listed By
Agency Name: Colleen Frost Real Estate Serv
Agency Contact: 469-280-0008
Agent Name: Colleen Frost
Shown By
Agency Title: Kelly, Realtors
Agency Phone: (254) 741-1500
Agency Email: info@kellyrealtors.com
Agency Text: (254) 717-6447

Estimate Your Payment
Estimated Payment
$ 1,963.19 per month $1,735.72 Principal & Interest $0.00 Property Tax (data not provided by mls) $227.47 Homeowner's Insurance
613 Maize Road | MLS# 21382681
This single family home located at 613 Maize Road, Murphy, TX 75094 is currently listed for sale with an asking price of $779,900. This property was built in 2007 and has 5 bedrooms and 4 full baths with 3776 sq. ft. Maize Road is located in the Maxwell Creek North Ph 8b subdivision within the Wylie ISD school district. Search Maxwell Creek North Ph 8b real estate on www.kellyrealtors.com today.