
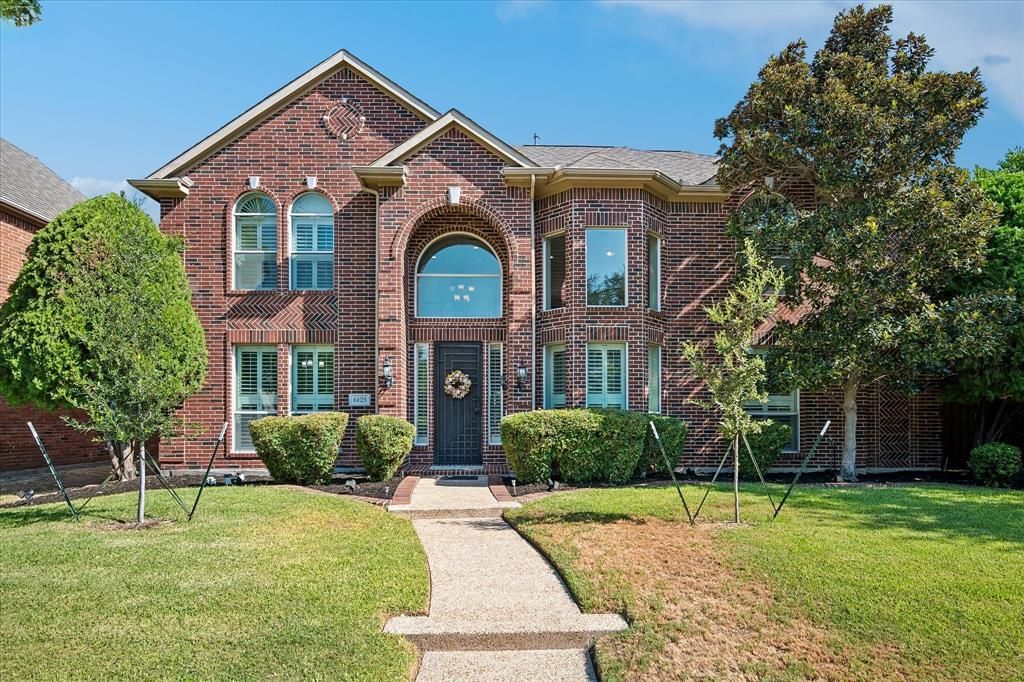
BEDS5
BATHS4 full 1 partial
SQUARE FEET3,344
MLS#21360845
STATUSActive
PROPERTY TYPEResidential - Single Family
SUBDIVISIONWestover Estates Ph Two
SCHOOLPlano ISD
Property Description
Luxury 5 bedroom, 4.5 bath entertainer's home in prestigious West Plano. Open floor plan with soaring ceilings, hardwood floors, and abundant natural light. Gourmet kitchen features double ovens, oversized islands with bar seating, walk-in pantry, and built-in desk. Generous laundry room with extra storage and bonus 7 x 7 downstairs closet. The floorplan is versatile and family-friendly with 2 bedrooms downstairs with 2 full baths, plus 3 bedrooms upstairs with 2 full baths, perfect for multi-generational living or guest space. Upstairs in addition to the 3 bedrooms, there is also a game room or media room. Covered patio with built-in grill and outdoor kitchen; basketball court. Plantation shutters throughout. Zoned to Plano ISD (ranked #10 in Texas, 97% graduation rate) including Plano West Senior High. Walk to Legacy West's luxury retail and 20+ restaurants, West Plano Village dining, and Willow Bend shopping. Minutes to Arbor Hills Nature Preserve (200 acres), Oak Point Park, Crayola Experience. Over 1,000 dining options nearby. One of DFW's safest, most desirable communities. Perfect for families seeking exceptional schools and world-class amenities. Conveniently located near President George Bush Turnpike, Dallas North Tollway, and Highway 121, providing quick access to major employment centers throughout the Dallas metroplex and DFW Airport, approximately 20 minutes away.
Property Features
Property Type: Residential - Single Family
Cooling: Ceiling Fan(s), Central Air, Electric, Zoned
Fireplaces: 1
Garage: 2 car attached
Heating: Central, Fireplace(s), Zoned
Home Style: Traditional
Lot Size: 0.17 Acres
Roof Type: Composition
Year Built: 1997
Amenities
Cathedral Ceiling(s)
Chandelier
Decorative Lighting
Double Vanity
Eat-in Kitchen
Granite Counters
High Speed Internet Available
In-Law Suite Floorplan
Kitchen Island
Open Floorplan
Pantry
Vaulted Ceiling(s)
Walk-In Closet(s)
Basketball Court
Built-in Barbecue
Covered Patio/Porch
Rain Gutters
Outdoor Kitchen
Feature Descriptions
Appliances: Dishwasher, Disposal, Electric Cooktop, Microwave, Double Oven
Exterior: Brick, Siding
Fencing: Wood
Fireplace: Gas Logs, Gas Starter, Glass Doors
Flooring: Carpet, Ceramic Tile, Engineered Wood, Hardwood, Linoleum, Wood
HOA Fee: 350/ Annually
Laundry: Utility Room, Full Size W/D Area
Lot: Interior Lot, Landscaped
Other Equipment: Irrigation Equipment
Parcel#: R345900A03601
Parking: Alley Access, Garage Faces Rear
Parking Notes: Alley Access, Garage Faces Rear
Patio/Porch: Covered, Patio, Rear Porch
Utilities: Alley, Cable Available, City Sewer, City Water, Curbs, Individual Gas Meter, Individual Water Meter, Sidewalk
Window: Bay Window(s), Shutters, Window Coverings
Local Schools
Elementary School: Barksdale
School District: Plano ISD
Listed By / Shown By
Listed By
Agency Name: Ebby Halliday, REALTORS
Agency Contact: 972-387-0300
Agent Name: Teri Schwan Titus
Shown By
Agency Title: Kelly, Realtors
Agency Phone: (254) 741-1500
Agency Email: info@kellyrealtors.com
Agency Text: (254) 717-6447

Estimate Your Payment
Estimated Payment
$ 1,887.67 per month $1,668.95 Principal & Interest $0.00 Property Tax (data not provided by mls) $218.72 Homeowner's Insurance
6125 Westerley Drive | MLS# 21360845
This single family home located at 6125 Westerley Drive, Plano, TX 75093 is currently listed for sale with an asking price of $749,900. This property was built in 1997 and has 5 bedrooms and 4 full and 1 partial baths with 3344 sq. ft. Westerley Drive is located in the Westover Estates Ph Two subdivision within the Plano ISD school district. Search Westover Estates Ph Two real estate on www.kellyrealtors.com today.