
BEDS4
BATHS3 full
SQUARE FEET2,358
MLS#1995133
STATUSPrice Change
PROPERTY TYPEResidential - Single Family
SUBDIVISIONROYAL CREST
SCHOOLNorth East ISD
Property Description
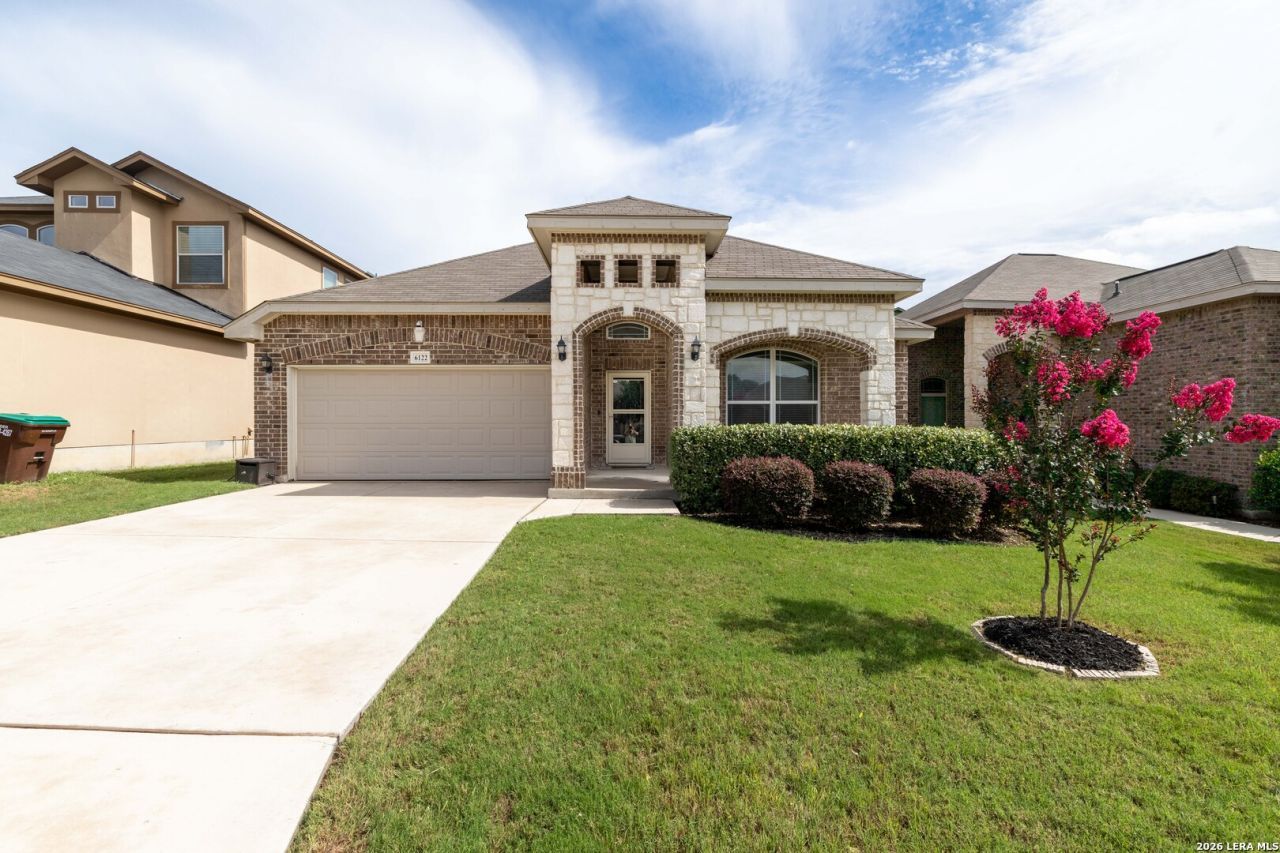
Welcome to this beautifully upgraded 4-bedroom, 3-bath home located in the desirable Royal Crest subdivision right outside of Windcrest! Featuring an open-concept floor plan, this home is designed for both everyday living and effortless entertaining. Enjoy the durability and elegance of hard-surface flooring throughout with no carpet. The spacious kitchen flows seamlessly into the living and dining areas, creating the perfect gathering space for family and friends. The exterior boasts an attractive four-sided brick design with stone accents that enhances the homes curb appeal, along with a convenient two-car garage and outdoor shed. With numerous upgrades throughout, this move-in-ready home offers style, comfort, and functionality. Dont miss your opportunity to own this exceptional property in a convenient San Antonio location close to shopping, dining, schools, and major highways.
Property Features
Property Type: Residential - Single Family
Cooling: One Central
Fuel Type: Electric
Heating: Central
Home Style: One Story
Lot Size: 0.14 Acres
Roof Type: Composition
Stories: 1.0
Taxes: $8,864
Year Built: 2016
Feature Descriptions
Accessibility: Grab Bars in Bathroom(s), Wheelchair Ramp(s)
Builder Name: New Leaf
Currenty Leased: No
Days on Site: 81
Exterior: Brick,4 Sides Masonry, Stone/Rock
Flooring: Laminate
Foundation: Slab
Hoa Fee: 165/Semi-Annually
HOA Mandatory: Yes
HOA Name: ALAMO MANAGEMENT GROUP
Inclusions: Ceiling Fans, Washer Connection, Dryer Connection, Microwave Oven, Stove/Range, Disposal, Dishwasher, Security System (Owned), Electric Water Heater, Garage Door Opener
Interior: Utility Room Inside, High Ceilings, Open Floor Plan, Maids Quarters, Cable TV Available, High Speed Internet, All Bedrooms Downstairs, Laundry Main Level, Laundry Room, Walk in Closets
Multiple HOA: No
Neighborhood Amenities: Park/Playground
Parking: Two Car Garage
Pool/Spa: None
Security: yes
Supplier - Electric: CPS
Supplier - Garbage: Tiger
Supplier - Sewer: SAWS
Supplier - Water: SAWS
Tax By Multiple Counties: No
Type: Single Family Detached
Water/Sewer: Water System
Windows: Some Remain
Room Sizes
Bedroom 2: 12 X 11
Bedroom 3: 12 X 11
Bedroom 4: 13 X 11
Kitchen: 11 X 13
Breakfast Room: 11 X 11
Living Room: 18 X 22
Utility Room: 4 X 4
Local Schools
High School: Roosevelt
Middle School: White Ed
Elementary School: Royal Ridge
School District: North East ISD
Listed By / Shown By
Listed By
Agency Name: eXp Realty
Agency Phone: (888) 519-7431
Shown By
Agency Title: Kelly, Realtors
Agency Phone: (254) 741-1500
Agency Email: info@kellyrealtors.com
Agency Text: (254) 717-6447

Estimate Your Payment
Estimated Payment
$ 1,607.11 per month $767.82 Principal & Interest $738.67 Property Tax $100.63 Homeowner's Insurance
6122 Lowrie Block | MLS# 1995133
This single family home located at 6122 Lowrie Block, San Antonio, TX 78239 is currently listed for sale with an asking price of $345,000. This property was built in 2016 and has 4 bedrooms and 3 full baths with 2358 sq. ft. Lowrie Block is located in the ROYAL CREST subdivision within the North East ISD school district. Search ROYAL CREST real estate on www.kellyrealtors.com today.