
BEDS4
BATHS2 full
SQUARE FEET1,911
MLS#21412288
STATUSActive
PROPERTY TYPEResidential - Single Family
SUBDIVISIONHarwood Terrace Add
SCHOOLHurst-Euless-Bedford ISD
Property Description
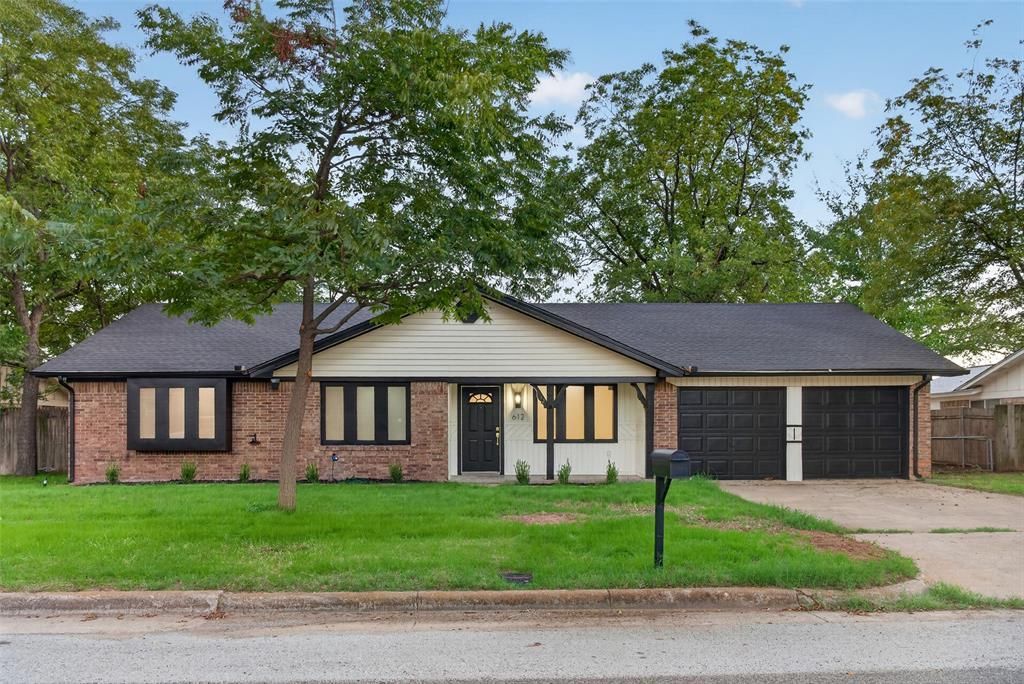
Fully updated and ready for its next owner, this single-story Bedford home offers 4 bedrooms, 2 full baths, and 1,911 sq ft per public records, in Hurst-Euless-Bedford ISD. The major updates are done, including a new roof and new windows. The main living space centers on a painted brick gas fireplace and opens to the kitchen, finished with quartz counters, white cabinets, and a full stainless package: electric cooktop, oven, dishwasher, and microwave. Luxury vinyl plank and tile floors, a neutral color palette, and updated light fixtures carry through the home. The primary bedroom has its own bath with double sinks and a walk-in shower, while the hall bath has double sinks and a garden tub. A nice extra: the bedroom closets light up automatically when you step in. Out back, a large fenced yard with a storage shed gives you room to garden, relax, or entertain, plus a covered patio and a 2-car attached garage. No HOA. Minutes from SH 183, SH 26, and DFW Airport, with shopping and dining close by. See it in person and make it yours!
Property Features
Property Type: Residential - Single Family
Cooling: Ceiling Fan(s), Central Air
Fireplaces: 1
Garage: 2 car attached
Heating: Central, Fireplace(s)
Lot Size: 0.23 Acres
Roof Type: Shingle
Year Built: 1969
Amenities
Decorative Lighting
Covered Patio/Porch
Storage
Feature Descriptions
Appliances: Dishwasher, Disposal, Electric Cooktop, Electric Oven, Microwave
Exclusions: Home decor and staging items
Exterior: Brick, Siding
Fencing: Wire, Wood
Fireplace: Brick, Gas
Flooring: Luxury Vinyl Plank, Tile
Laundry: Utility Room, Dryer Hookup, Washer Hookup
Parcel#: 01192760
Parking: Driveway, Garage Faces Front
Parking Notes: Driveway, Garage Faces Front
Patio/Porch: Covered
Utilities: City Sewer, City Water, Electricity Available
Room Sizes
Bedroom-Primary: 14.00 x 14.00 Level - 1
Bath-Primary: 5.00 x 3.00 Level - 1
Bedroom: 10.00 x 10.00 Level - 1
Bedroom: 14.00 x 11.00 Level - 1
Bedroom: 10.00 x 10.00 Level - 1
Bath-Full: 10.00 x 4.00 Level - 1
Laundry: 11.00 x 4.00 Level - 1
Dining Room: 12.00 x 8.00 Level - 1
Living Room: 10.00 x 10.00 Level - 1
Local Schools
Elementary School: Bedfordhei
School District: Hurst-Euless-Bedford ISD
Listed By / Shown By
Listed By
Agency Name: BlueMark, LLC
Agency Contact: 972-859-9023
Agent Name: Arturo Salgado
Shown By
Agency Title: Kelly, Realtors
Agency Phone: (254) 741-1500
Agency Email: info@kellyrealtors.com
Agency Text: (254) 717-6447

Estimate Your Payment
Estimated Payment
$ 1,069.82 per month $945.87 Principal & Interest $0.00 Property Tax (data not provided by mls) $123.96 Homeowner's Insurance
612 Simpson Terrace | MLS# 21412288
This single family home located at 612 Simpson Terrace, Bedford, TX 76021 is currently listed for sale with an asking price of $425,000. This property was built in 1969 and has 4 bedrooms and 2 full baths with 1911 sq. ft. Simpson Terrace is located in the Harwood Terrace Add subdivision within the Hurst-Euless-Bedford ISD school district. Search Harwood Terrace Add real estate on www.kellyrealtors.com today.