
BEDS4
BATHS2 full
SQUARE FEET1,911
MLS#21377934
STATUSActive
PROPERTY TYPEResidential - Single Family
SUBDIVISIONHarwood Terrace Add
SCHOOLHurst-Euless-Bedford ISD
Property Description
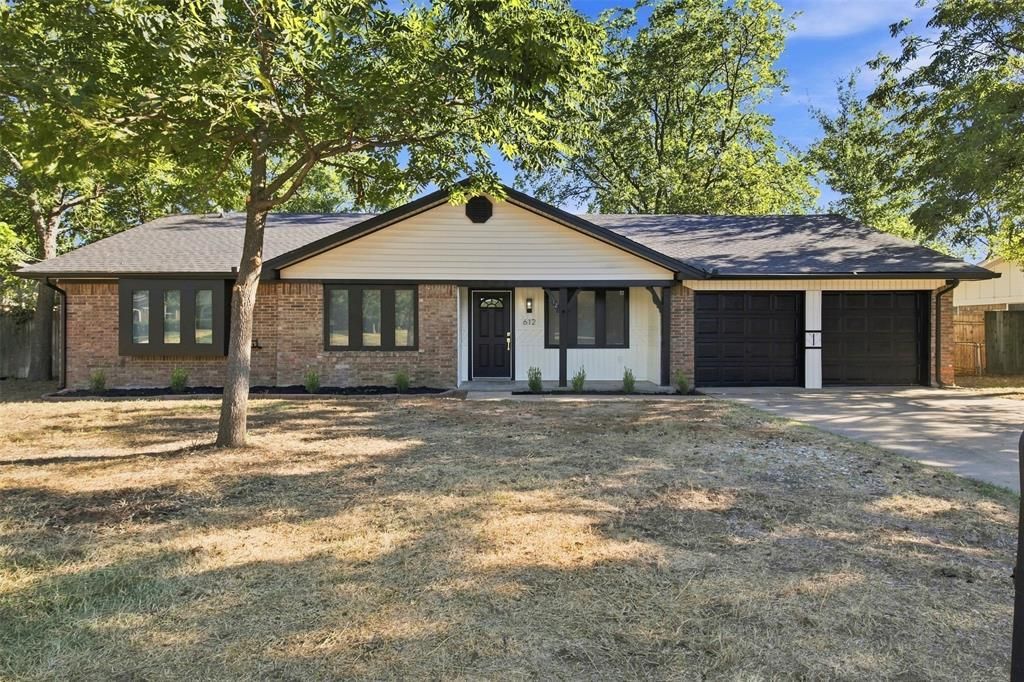
Completely remodeled and move in ready, this stunning 4 bedroom, 2 bath home has been updated from top to bottom. Recent improvements include a new roof and new windows. The interior features luxury vinyl flooring, fresh neutral finishes, modern lighting, and an updated kitchen with white cabinetry, quartz countertops, modern hardware, and new stainless steel appliances. The spacious living room features a beautiful white brick fireplace and connects to the updated kitchen, creating a great open living space. The well-sized bedrooms feature closets with automatic lighting that turns on when you walk in. Outside, the home offers a spacious backyard with a storage shed and plenty of usable space. Conveniently located near Grapevine Highway (SH 26) and SH 183, with easy access to shopping, restaurants, schools, parks, and major roadways. This home offers modern updates in a convenient Bedford location.
Property Features
Property Type: Residential - Single Family
Cooling: Ceiling Fan(s), Central Air
Fireplaces: 1
Garage: 1 car attached
Heating: Central, Fireplace(s)
Lot Size: 0.23 Acres
Roof Type: Shingle
Year Built: 1969
Amenities
Decorative Lighting
Feature Descriptions
Appliances: Dishwasher, Disposal, Electric Cooktop, Electric Oven, Microwave
Exclusions: Home Decor
Exterior: Brick, Siding
Fencing: Wire, Wood
Fireplace: Brick, Gas
Flooring: Luxury Vinyl Plank, Tile
Laundry: Utility Room, Dryer Hookup, Washer Hookup
Parcel#: 01192760
Parking: Driveway, Garage Faces Front
Parking Notes: Driveway, Garage Faces Front
Patio/Porch: Covered
Utilities: City Sewer, City Water, Electricity Available
Room Sizes
Bedroom-Primary: 14.00 x 14.00 Level - 1
Bath-Primary: 5.00 x 3.00 Level - 1
Bedroom: 10.00 x 10.00 Level - 1
Bedroom: 14.00 x 11.00 Level - 1
Bedroom: 10.00 x 10.00 Level - 1
Bath-Full: 10.00 x 4.00 Level - 1
Laundry: 11.00 x 4.00 Level - 1
Dining Room: 12.00 x 8.00 Level - 1
Local Schools
Elementary School: Bedfordhei
School District: Hurst-Euless-Bedford ISD
Listed By / Shown By
Listed By
Agency Name: Only 1 Realty Group Dallas
Agency Contact: 214-560-0422
Agent Name: Anna Marquez
Shown By
Agency Title: Kelly, Realtors
Agency Phone: (254) 741-1500
Agency Email: info@kellyrealtors.com
Agency Text: (254) 717-6447

Estimate Your Payment
Estimated Payment
$ 1,120.17 per month $990.38 Principal & Interest $0.00 Property Tax (data not provided by mls) $129.79 Homeowner's Insurance
612 Simpson Terrace | MLS# 21377934
This single family home located at 612 Simpson Terrace , Bedford, TX 76021 is currently listed for sale with an asking price of $445,000. This property was built in 1969 and has 4 bedrooms and 2 full baths with 1911 sq. ft. Simpson Terrace is located in the Harwood Terrace Add subdivision within the Hurst-Euless-Bedford ISD school district. Search Harwood Terrace Add real estate on www.kellyrealtors.com today.