
BEDS3
BATHS2 full
SQUARE FEET1,736
MLS#21241040
STATUSActive
PROPERTY TYPEResidential - Single Family
SUBDIVISIONPrairie Oaks Estates
SCHOOLArlington ISD
Property Description
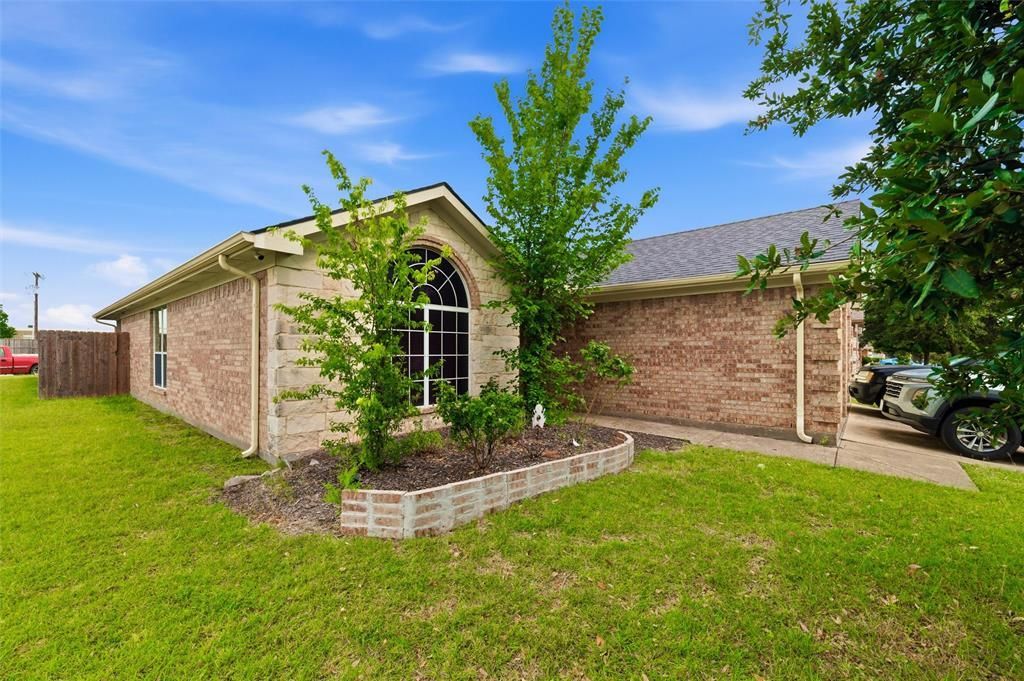
Charming 3-bedroom, 2-bath home featuring an open-concept layout with vaulted ceilings and two spacious living areas, offering plenty of room to relax, entertain, or create a home office or flex space. Major updates include an HVAC system replaced in 2025 and roof and gutters replaced in 2022. Ceiling fans throughout provide added comfort. Conveniently located near major highways, shopping, dining, and Arlington's Entertainment District. Refrigerator, washer, and dryer convey. Home is being sold as is and is priced accordingly.
Property Features
Property Type: Residential - Single Family
Garage: 2 car attached
Home Style: Contemporary/Modern
Lot Size: 0.16 Acres
Roof Type: Composition
Year Built: 2007
Amenities
Built-in Features
Cable TV Available
Decorative Lighting
Double Vanity
Eat-in Kitchen
Open Floorplan
Pantry
Vaulted Ceiling(s)
Walk-In Closet(s)
Feature Descriptions
Appliances: Dishwasher, Disposal, Electric Cooktop, Electric Oven, Electric Water Heater, Microwave, Refrigerator
Days on Site: 113
Exterior: Brick
Flooring: Carpet, Luxury Vinyl Plank, Tile
HOA Fee: 366/ Semi-Annual
Parcel#: 41071182
Parking: Garage Door Opener, Garage Faces Front
Parking Notes: Garage Door Opener, Garage Faces Front
Patio/Porch: Covered, Patio, Rear Porch
Utilities: All Weather Road, Asphalt, Cable Available, City Sewer, City Water, Community Mailbox, Curbs, Electricity Available, Sidewalk
Room Sizes
Living Room: 1.00 x 1.00 Level - 1
Local Schools
Elementary School: Patrick
School District: Arlington ISD
Listed By / Shown By
Listed By
Agency Name: Premier Realty Group, LLC
Agency Contact: 817-602-4706
Agent Name: Vicki Mitchell
Shown By
Agency Title: Kelly, Realtors
Agency Phone: (254) 741-1500
Agency Email: info@kellyrealtors.com
Agency Text: (254) 717-6447

Estimate Your Payment
Estimated Payment
$ 805.51 per month $712.18 Principal & Interest $0.00 Property Tax (data not provided by mls) $93.33 Homeowner's Insurance
612 Owen Trail | MLS# 21241040
This single family home located at 612 Owen Trail, Grand Prairie, TX 75051 is currently listed for sale with an asking price of $319,999. This property was built in 2007 and has 3 bedrooms and 2 full baths with 1736 sq. ft. Owen Trail is located in the Prairie Oaks Estates subdivision within the Arlington ISD school district. Search Prairie Oaks Estates real estate on www.kellyrealtors.com today.