
BEDS4
BATHS3 full
SQUARE FEET3,713
MLS#21362550
STATUSActive
PROPERTY TYPERental - Single Family
SUBDIVISIONAdkisson Ranch
SCHOOLDenton ISD
Property Description
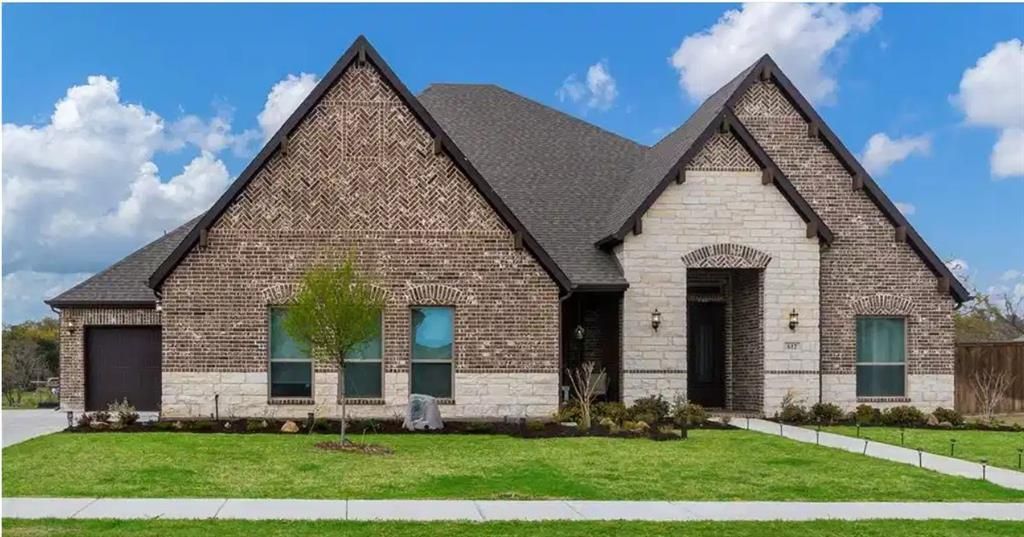
SINGLE STORY Beautiful Ranch Home on a Premium HALF ACRE LOT community. Stunning 1-story home with a split 3-car garage with custom stone & brick elevation. Beautiful wood floors throughout living areas. Family room with vaulted ceilings & floor to ceiling premium mosaic tile fireplace. Massive outdoor patio for lots of entertaining! Gourmet kitchen offers double ovens, gas cooktop with large island and oversized butlers pantry! Huge primary suite with 2 vanities, soaking tub, shower with bench & walk-in closet and very large utility laundry room! Large guest bedrooms too! 2nd bedroom has 7.1 surround sound pre-wired, SAVANT HOME AUTOMATION, Smart thermostats, Security System with front door and garage drive way camera. Walk to elementary & middle schools! Just 30 minutes from DFW Airport! Boutique quiet community but near all of life's conveniences. This home will not last long.... Don't miss your opportunity!. Great Value! Don't Miss It.
Property Features
Property Type: Rental - Single Family
Cooling: Central Air, ENERGY STAR Qualified Equipment, Gas
Garage: 3 car attached
Heating: Central, ENERGY STAR Qualified Equipment, ENERGY STA
Home Style: Traditional
Lot Size: 0.50 Acres
Year Built: 2022
Feature Descriptions
Appliances: Dishwasher, Disposal, Electric Cooktop, Electric Oven, Microwave, Refrigerator
Days on Site: 12
Exterior: Brick, Siding
Fencing: Fenced
Flooring: Carpet, Vinyl
HOA Fee: 900/ Annually
Parcel#: R755008
Parking: Garage Single Door
Parking Notes: Garage Single Door
Pets Allowed: Yes Pets Allowed
Security: Security System
Utilities: City Sewer, City Water
Room Sizes
Living Room: 24.00 x 17.00 Level - 1
Kitchen: 12.00 x 10.00 Level - 1
Bedroom-Primary: 14.00 x 14.00 Level - 1
Dining Room: 9.00 x 10.00 Level - 1
Utility Room: 5.00 x 10.00 Level - 1
Bedroom: 13.00 x 12.00 Level - 1
Game Room: 16.00 x 14.00 Level - 1
Bedroom: 14.00 x 13.00 Level - 1
Bedroom: 12.00 x 12.00 Level - 1
Local Schools
Elementary School: Nelson
School District: Denton ISD
Listed By / Shown By
Listed By
Agency Name: Grand Ark LLC
Agency Contact: 214-396-4300
Agent Name: Rachana Manvi
Shown By
Agency Title: Kelly, Realtors
Agency Phone: (254) 741-1500
Agency Email: info@kellyrealtors.com
Agency Text: (254) 717-6447

612 Ambergate Drive | MLS# 21362550
This property located at 612 Ambergate Drive, Shady Shores, TX 76208 is currently listed for rent with an asking price of $4,500 / Monthly. Ambergate Drive is located within the Denton ISD school district. Search Shady Shores real estate on www.kellyrealtors.com today.