
BEDS4
BATHS2 full
SQUARE FEET2,294
MLS#21382344
STATUSActive
PROPERTY TYPEResidential - Single Family
SUBDIVISIONWoodbridge Ph 05b
SCHOOLGarland ISD
Property Description
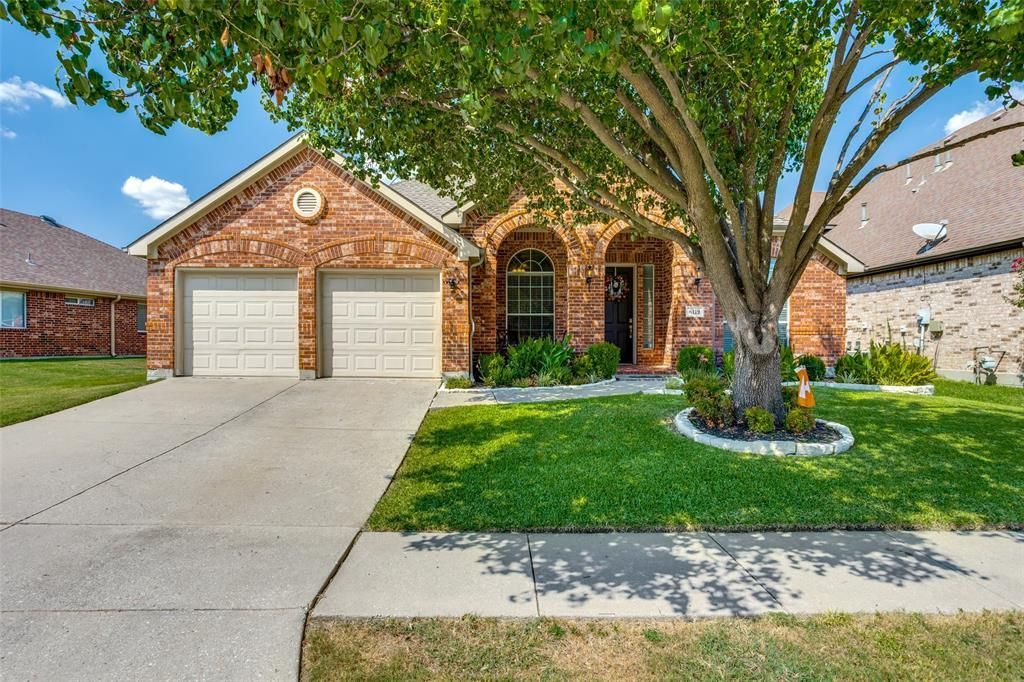
Beautifully maintained single-story home in Woodbridge, ideally located in a community featuring walking trails, playgrounds, swimming pools, a golf course, and a clubhouse with a restaurant.Designed for comfortable living and effortless entertaining, this inviting home offers an open-concept floor plan with two spacious living areas and two dining areas. The light-filled kitchen features a large island with breakfast-bar seating, an electric range with an available gas hookup, a built-in microwave, an eat-in dining area, and durable tile flooring. The generous main living room is enhanced by warm wood floors and a cozy fireplace.The spacious primary suite includes a spa-like bath with a jetted tub, separate shower, dual sinks, and a walk-in closet. A split-bedroom layout provides added privacy, while the fourth bedroom - complete with a closet - can also serve as a home office.Additional highlights include fresh interior paint, abundant natural light, beautifully landscaped grounds, front and back patios, a new AC unit, and a new roof. This exceptional Woodbridge home is truly a must-see!
Property Features
Property Type: Residential - Single Family
Cooling: Ceiling Fan(s), Central Air
Fireplaces: 1
Garage: 2 car attached
Heating: Natural Gas
Home Style: Traditional
Lot Size: 0.12 Acres
Roof Type: Composition
Year Built: 2003
Amenities
Cable TV Available
Double Vanity
Eat-in Kitchen
High Speed Internet Available
Kitchen Island
Open Floorplan
Pantry
Walk-In Closet(s)
Covered Patio/Porch
Feature Descriptions
Appliances: Dishwasher, Disposal, Electric Range, Microwave, Plumbed For Gas in Kitchen
Community Features: Club House, Community Pool, Fishing, Golf, Jogging Path/Bike Path, Playground, Restaurant, Sidewalks
Exclusions: Tv's and TV brackets on walls
Exterior: Brick
Fencing: Wood
Fireplace: Family Room, Gas Logs
Flooring: Ceramic Tile, Wood
HOA Fee: 661/ Annually
Laundry: Utility Room, Full Size W/D Area
Lot: Interior Lot, Landscaped, Sprinkler System, Subdivision
Parcel#: 480161000T0100000
Parking: Garage Door Opener, Garage Faces Front
Parking Notes: Garage Door Opener, Garage Faces Front
Swimming Pool: Yes
Utilities: Cable Available, City Sewer, City Water, Curbs, Individual Gas Meter, Individual Water Meter, Sidewalk, Underground Utilities
Window: Window Coverings
Local Schools
Elementary School: Choice Of School
School District: Garland ISD
Listed By / Shown By
Listed By
Agency Name: Mark Godwin
Agency Contact: 214-960-0885
Agent Name: Arlene Ingram
Shown By
Agency Title: Kelly, Realtors
Agency Phone: (254) 741-1500
Agency Email: info@kellyrealtors.com
Agency Text: (254) 717-6447

Estimate Your Payment
Estimated Payment
$ 1,120.17 per month $990.38 Principal & Interest $0.00 Property Tax (data not provided by mls) $129.79 Homeowner's Insurance
6119 Laurel Crest Lane | MLS# 21382344
This single family home located at 6119 Laurel Crest Lane, Sachse, TX 75048 is currently listed for sale with an asking price of $445,000. This property was built in 2003 and has 4 bedrooms and 2 full baths with 2294 sq. ft. Laurel Crest Lane is located in the Woodbridge Ph 05b subdivision within the Garland ISD school district. Search Woodbridge Ph 05b real estate on www.kellyrealtors.com today.