
BEDS3
BATHS2 full
SQUARE FEET2,163
MLS#1997654
STATUSPending
PROPERTY TYPEResidential - Single Family
SUBDIVISIONWINDCREST GDN HM
SCHOOLNorth East ISD
Property Description
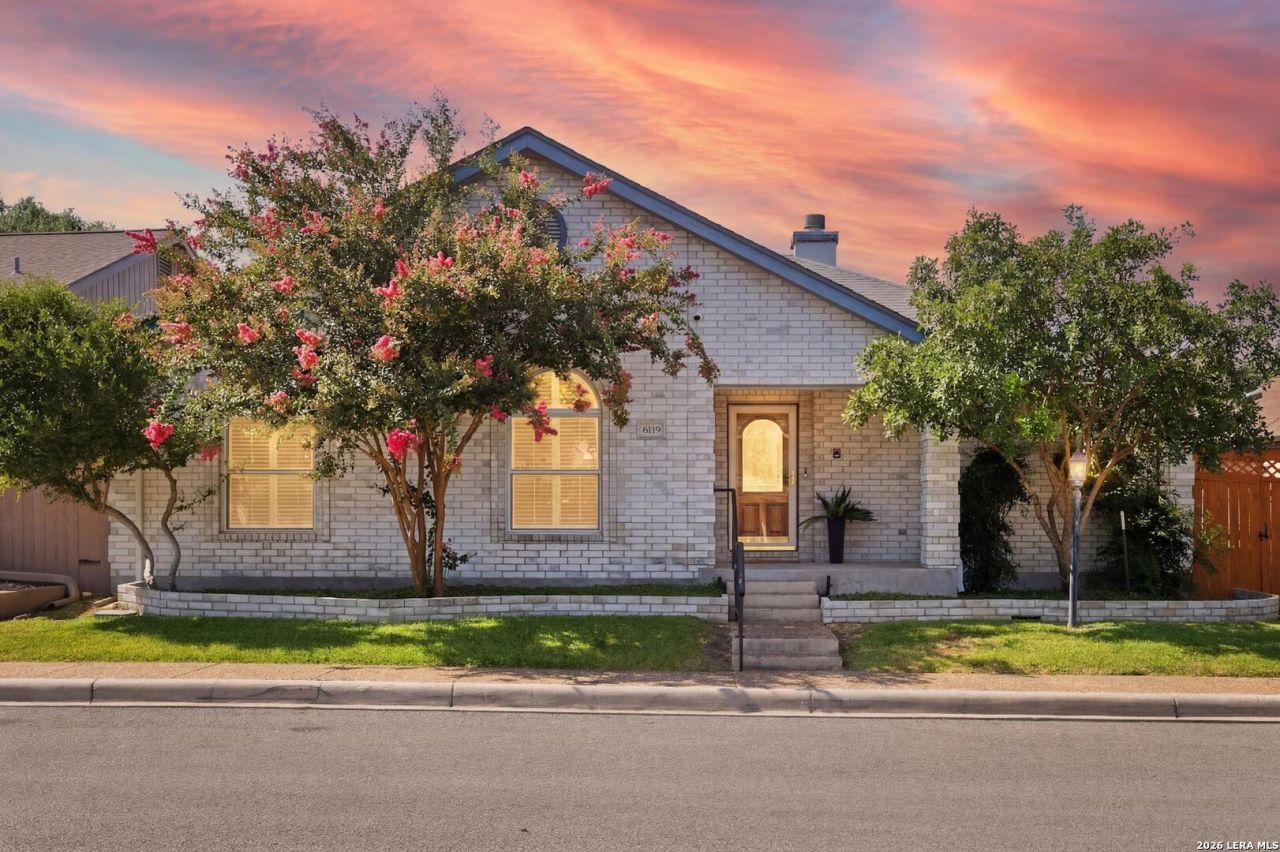
Welcome to this beautifully maintained garden home where major updates have already been completed, allowing you to move in with confidence. Thoughtfully updated over the years, this home features replacement windows,roof replaced, 50-gallon water heater installed in 2024, and a water softener system. The spacious living room with soaring ceilings and fireplace flows effortlessly into the dining area and updated kitchen, complete with abundant cabinetry, pantry, and a sunny breakfast nook. The split-bedroom layout provides added privacy, while the generously sized primary suite offers a large walk-in closet and spacious bath. Step outside to enjoy the covered patio overlooking a beautifully landscaped backyard with mature shade trees perfect for morning coffee, entertaining, or simply relaxing. Just a short stroll away, youll find the neighborhoods scenic pond, walking trails, and park, offering a peaceful outdoor setting right in the heart of Windcrest. One of this homes standout features is the extensive investment in long-term maintenance. Foundation repairs were professionally completed with an engineers final approval, and the transferable lifetime warranty provides added peace of mind for the next owner. The HVAC system has also been serviced and upgraded with a Reme Halo air purification system. Conveniently located near shopping, dining, major employers, and commuter routes, this move-in ready home combines thoughtful updates, outdoor living, and lasting value in one exceptional package.
Property Features
Property Type: Residential - Single Family
Cooling: One Central
Fenced: Yes
Fireplaces: 1
Fuel Type: Electric
Heating: Central
Home Style: One Story
Lot Size: 0.13 Acres
Roof Type: Composition
Stories: 1.0
Taxes: $6,937
Year Built: 2001
Feature Descriptions
Accessibility: 2+ Access Exits, Low Pile Carpet, No Steps Down, Level Lot, Level Drive, No Stairs, First Floor Bath, Full Bath/Bed on 1st Flr, First Floor Bedroom, Stall Shower
Builder Name: UNKNOWN
Currenty Leased: No
Days on Site: 50
Energy Efficient: Double Pane Windows, Storm Doors, Ceiling Fans
Exterior: Patio Slab, Covered Patio, Privacy Fence, Sprinkler System, Double Pane Windows, Has Gutters, Mature Trees, Storm Doors
Exterior: Brick, Cement Fiber
Fireplace: One, Living Room, Wood Burning
Flooring: Carpeting, Ceramic Tile
Foundation: Slab
HOA Mandatory: No
Improvements: Street Paved, Curbs, Sidewalks
Inclusions: Ceiling Fans, Chandelier, Washer Connection, Dryer Connection, Cook Top, Refrigerator, Dishwasher, Ice Maker Connection, Water Softener (owned), Vent Fan, Smoke Alarm, Electric Water Heater, Garage Door Opener, Plumb for Water Softener, Smooth Cooktop, Solid Counter Top
Interior: One Living Area, Separate Dining Room, Eat-In Kitchen, Two Eating Areas, Breakfast Bar, Walk-In Pantry, Utility Room Inside, Secondary Bedroom Down,1st Floor Lvl/No Steps, Pull Down Storage, Skylights, Cable TV Available, High Speed Internet, All Bedrooms Downstairs, Laundry Main Level, Laundry Room, Walk in Closets
Lot: Cul-de-Sac/Dead End, Zero Lot Line, Level
Lot Dimensions: 55 x 111
Miscellaneous: Virtual Tour, Investor Potential, School Bus
Neighborhood Amenities: Park/Playground
Parking: Two Car Garage
Pool/Spa: None
Tax By Multiple Counties: No
Type: Single Family Detached
Water/Sewer: Water System, Sewer System
Windows: All Remain
Room Sizes
Bedroom 2: 11 X 13
Bedroom 3: 12 X 14
Kitchen: 12 X 15
Breakfast Room: 10 X 13
Dining Room: 12 X 12
Living Room: 20 X 18
Utility Room: 6 X 12
E X try: 6 X 13
Local Schools
High School: Roosevelt
Middle School: Ed White
Elementary School: Windcrest
School District: North East ISD
Listed By / Shown By
Listed By
Agency Name: Keller Williams Heritage
Agency Phone: (210) 493-3030
Shown By
Agency Title: Kelly, Realtors
Agency Phone: (254) 741-1500
Agency Email: info@kellyrealtors.com
Agency Text: (254) 717-6447

Estimate Your Payment
Estimated Payment
$ 1,396.18 per month $723.31 Principal & Interest $578.08 Property Tax $94.79 Homeowner's Insurance
6119 Crescent Fls | MLS# 1997654
This single family home located at 6119 Crescent Fls, Windcrest, TX 78239 is currently listed for sale with an asking price of $325,000. This property was built in 2001 and has 3 bedrooms and 2 full baths with 2163 sq. ft. Crescent Fls is located in the WINDCREST GDN HM subdivision within the North East ISD school district. Search WINDCREST GDN HM real estate on www.kellyrealtors.com today.