
BEDS5
BATHS4 full
SQUARE FEET4,965
MLS#21317652
STATUSPending
PROPERTY TYPEResidential - Single Family
SUBDIVISIONMira Vista Add
SCHOOLCrowley ISD
Property Description
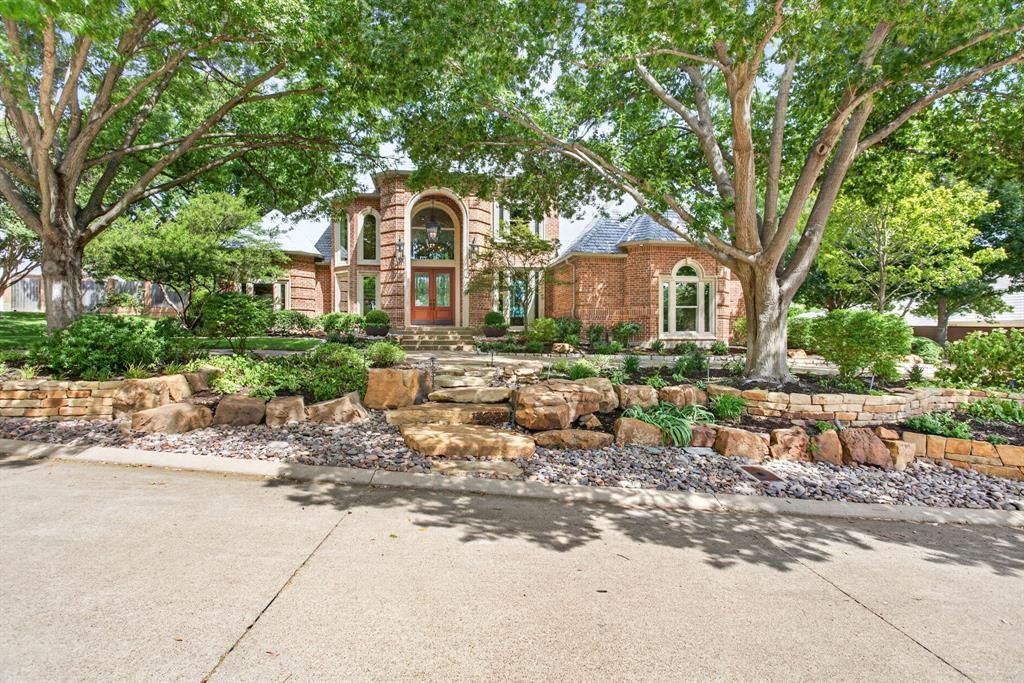
Located in the prestigious gated community of Mira Vista, this beautifully updated home blends timeless architecture with sophisticated design and exceptional functionality.Thoughtfully renovated in 2023 by renowned builder Dan Thomas, the heart of the home features hardwood floors throughout the kitchen and family room, painted cabinetry, granite countertops, updated appliances, a designer backsplash, and a striking white honed limestone fireplace that anchors the main living space.The versatile floor plan offers generous living and entertaining spaces, including a private study, spacious game room, and an upper-level guest suite that provides comfort and privacy for family or visitors.The backyard is your own private retreat with mature trees, a sparkling pool, spa, and multiple outdoor living areas designed for relaxing or entertaining.Wine enthusiasts will appreciate the temperature-controlled wine room with storage for approximately 420 bottles. Additional updates include an updated staircase with new banisters, a tankless water heater with hot water circulation for near-instant hot water, and a radiant barrier for improved energy efficiency.Combining quality craftsmanship, thoughtful updates, and an ideal location within one of Fort Worth’s premier golf course communities, 6116 Annandale Drive offers an exceptional opportunity to enjoy luxury living in Mira Vista.
Property Features
Property Type: Residential - Single Family
Cooling: Ceiling Fan(s), Central Air, Electric, Zoned
Fireplaces: 2
Garage: 2 car attached
Heating: Central, Natural Gas, Zoned
Home Style: Traditional
Lot Size: 0.59 Acres
Roof Type: Composition
Year Built: 1994
Amenities
Built-in Features
Built-in Wine Cooler
Decorative Lighting
Double Vanity
Eat-in Kitchen
Kitchen Island
Multiple Staircases
Open Floorplan
Paneling
Pantry
Sound System Wiring
Vaulted Ceiling(s)
Wainscoting
Walk-In Closet(s)
Wet Bar
Covered Patio/Porch
Rain Gutters
Feature Descriptions
Appliances: Built-in Gas Range, Built-in Refrigerator, Dishwasher, Disposal, Gas Cooktop, Gas Range, Microwave, Convection Oven, Plumbed For Gas in Kitchen, Tankless Water Heater, Vented Exhaust Fan
Community Features: Greenbelt, Guarded Entrance, Perimeter Fencing
Days on Site: 14
Exclusions: garage fridge
Exterior: Brick, Siding
Fencing: Back Yard, Fenced, Wood
Fireplace: Gas Logs, Gas Starter, Living Room, Wood Burning
Flooring: Carpet, Stone, Wood
Green Features: Appliances, Thermostat, Windows
HOA Fee: 750/ Quarterly
Laundry: Utility Room, Full Size W/D Area, Dryer Hookup, Washer Hookup
Lot: Interior Lot, Landscaped, Many Trees, Sprinkler System, Subdivision
Other Equipment: Intercom
Parcel#: 06229131
Parking: Circular Driveway, Driveway, Garage, Garage Door Opener, Garage Faces Side, Oversized
Parking Notes: Circular Driveway, Driveway, Garage, Garage Door Open
Patio/Porch: Covered, Deck, Front Porch, Patio
Pool: Gunite, In Ground, Separate Spa/Hot Tub, Water Feature
Swimming Pool: Yes
Utilities: City Sewer, City Water, Curbs, Individual Gas Meter, Individual Water Meter, Natural Gas Available, Underground Utilities
Window: Shutters, Window Coverings
Local Schools
Elementary School: Oakmont
School District: Crowley ISD
Listed By / Shown By
Listed By
Agency Name: League Real Estate
Agency Contact: 817-523-9113
Agent Name: Stefani Hill
Shown By
Agency Title: Kelly, Realtors
Agency Phone: (254) 741-1500
Agency Email: info@kellyrealtors.com
Agency Text: (254) 717-6447

Estimate Your Payment
Estimated Payment
$ 4,216.37 per month $3,727.82 Principal & Interest $0.00 Property Tax (data not provided by mls) $488.54 Homeowner's Insurance
6116 Annandale Drive | MLS# 21317652
This single family home located at 6116 Annandale Drive, Fort Worth, TX 76132 is currently listed for sale with an asking price of $1,675,000. This property was built in 1994 and has 5 bedrooms and 4 full baths with 4965 sq. ft. Annandale Drive is located in the Mira Vista Add subdivision within the Crowley ISD school district. Search Mira Vista Add real estate on www.kellyrealtors.com today.