
BEDS3
BATHS2 full
SQUARE FEET2,235
MLS#21301424
STATUSPending
PROPERTY TYPEResidential - Single Family
SUBDIVISIONFirewheel Estates
SCHOOLGarland ISD
Property Description
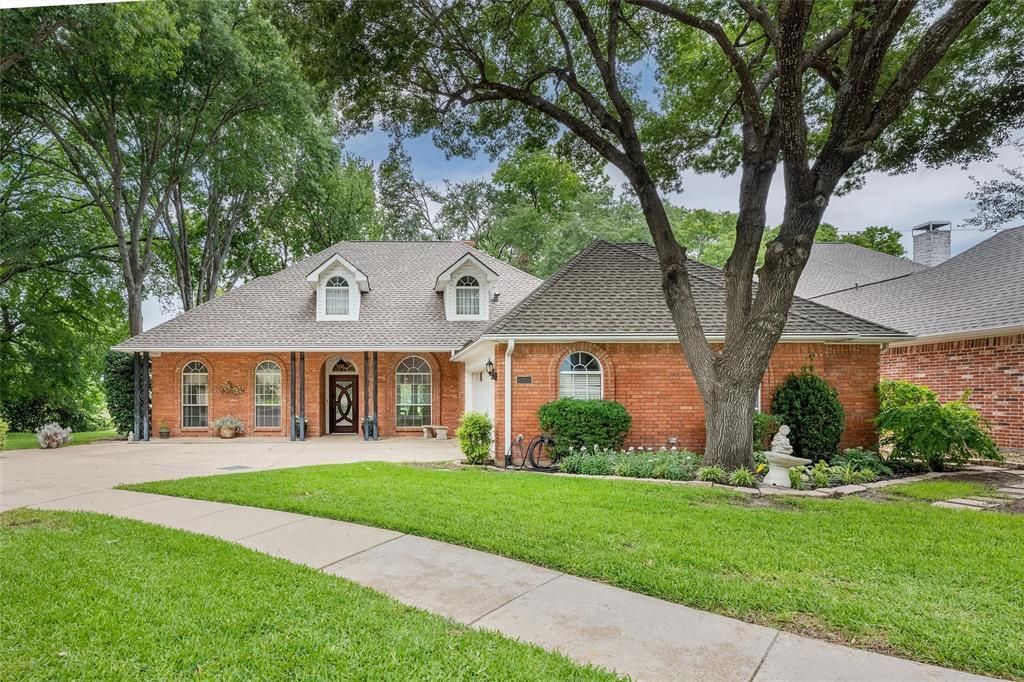
RARE ONE-STORY GOLF COURSE GEM WITH BREATHTAKING FAIRWAY VIEWS! Nestled on a private, tree-lined lot overlooking the beautiful Lakes Course at Firewheel Golf Park! This stunning home offers some of the best golf course views in Firewheel Estates. Combining timeless elegance, thoughtful updates & an exceptional location, this home is truly a rare find. Step inside to discover a spacious open floor plan featuring rich wood flooring throughout with no carpet, abundant natural light & multiple living and dining spaces designed for both everyday living & entertaining. The beautifully updated kitchen is the heart of the home, showcasing a large island, custom cabinetry, granite countertops, gas cooktop, pantry & plenty of workspace for the chef. The flexible second living & dining area makes an ideal home office, library, or sitting room. The split-bedroom layout offers privacy, with a generous primary suite featuring a charming window seat, dual vanities, soaking tub, separate frameless glass shower with bench & a large walk-in closet. Updated bath #2 with custom finishes & frameless glass enclosures add a luxurious touch. Outside, you'll fall in love with the covered patio & professionally landscaped backyard with spectacular fairway views, the perfect setting for morning coffee, evening sunsets, or entertaining guests while enjoying peaceful views & mature trees. Located in the highly sought-after community, residents enjoy outstanding amenities including a clubhouse, swimming pools, tennis courts, playground, sand volleyball & access to 63 holes of championship golf, with 27 holes within walking distance. Outdoor enthusiasts will appreciate being just minutes from Breckinridge Park with miles of trails, sports fields & recreational opportunities. Conveniently located near shopping, dining, entertainment, with easy access to President George Bush Turnpike & major thoroughfares. Whether you're a golfer or simply love the view, this is golf course living at its finest!
Property Features
Property Type: Residential - Single Family
Cooling: Ceiling Fan(s), Central Air, Electric
Garage: 2 car attached
Heating: Central, Natural Gas
Lot Size: 0.20 Acres
Roof Type: Composition
Year Built: 1986
Amenities
Built-in Features
Cable TV Available
Chandelier
Decorative Lighting
Granite Counters
High Speed Internet Available
Kitchen Island
Open Floorplan
Pantry
Vaulted Ceiling(s)
Walk-In Closet(s)
Covered Patio/Porch
Rain Gutters
Lighting
Feature Descriptions
Appliances: Dishwasher, Disposal, Electric Oven, Gas Cooktop, Gas Water Heater, Ice Maker, Microwave, Convection Oven, Double Oven, Plumbed For Gas in Kitchen, Refrigerator, Vented Exhaust Fan
Community Features: Club House, Community Pool, Golf, Greenbelt, Jogging Path/Bike Path, Playground, Sidewalks
Days on Site: 17
Fencing: Wrought Iron
HOA Fee: 350/ Annually
Laundry: In Garage, Full Size W/D Area
Lot: Few Trees, Landscaped, On Golf Course, Sprinkler System, Subdivision
Lot Dimensions: 80x120
Parcel#: 26179420040100000
Parking: Garage, Garage Door Opener, Garage Double Door, Garage Faces Side, Inside Entrance, Lighted, Oversized
Parking Notes: Garage, Garage Door Opener, Garage Double Door, Garag
Patio/Porch: Covered
Swimming Pool: Yes
Utilities: City Sewer, City Water, Curbs, Electricity Connected, Individual Gas Meter, Sidewalk, Underground Utilities
Room Sizes
Family Room: 15.00 x 14.00 Level - 1
Kitchen: 20.00 x 12.00 Level - 1
Dining Room: 19.00 x 17.00 Level - 1
Breakfast Room: 15.00 x 10.00 Level - 1
Living Room: 12.00 x 10.00 Level - 1
Utility Room: 6.00 x 7.00 Level - 1
Bedroom: 14.00 x 12.00 Level - 1
Bedroom-Primary: 16.00 x 14.00 Level - 1
Bedroom: 12.00 x 11.00 Level - 1
Bath-Primary: 14.00 x 13.00 Level - 1
Bath-Full: 10.00 x 5.00 Level - 1
Local Schools
Elementary School: Choice Of School
School District: Garland ISD
Listed By / Shown By
Listed By
Agency Name: My Home Real Estate
Agency Contact: 469-358-6430
Agent Name: Vonda Bailey
Shown By
Agency Title: Kelly, Realtors
Agency Phone: (254) 741-1500
Agency Email: info@kellyrealtors.com
Agency Text: (254) 717-6447

Estimate Your Payment
Estimated Payment
$ 1,195.69 per month $1,057.14 Principal & Interest $0.00 Property Tax (data not provided by mls) $138.54 Homeowner's Insurance
6114 Firecrest Drive | MLS# 21301424
This single family home located at 6114 Firecrest Drive, Garland, TX 75044 is currently listed for sale with an asking price of $475,000. This property was built in 1986 and has 3 bedrooms and 2 full baths with 2235 sq. ft. Firecrest Drive is located in the Firewheel Estates subdivision within the Garland ISD school district. Search Firewheel Estates real estate on www.kellyrealtors.com today.