
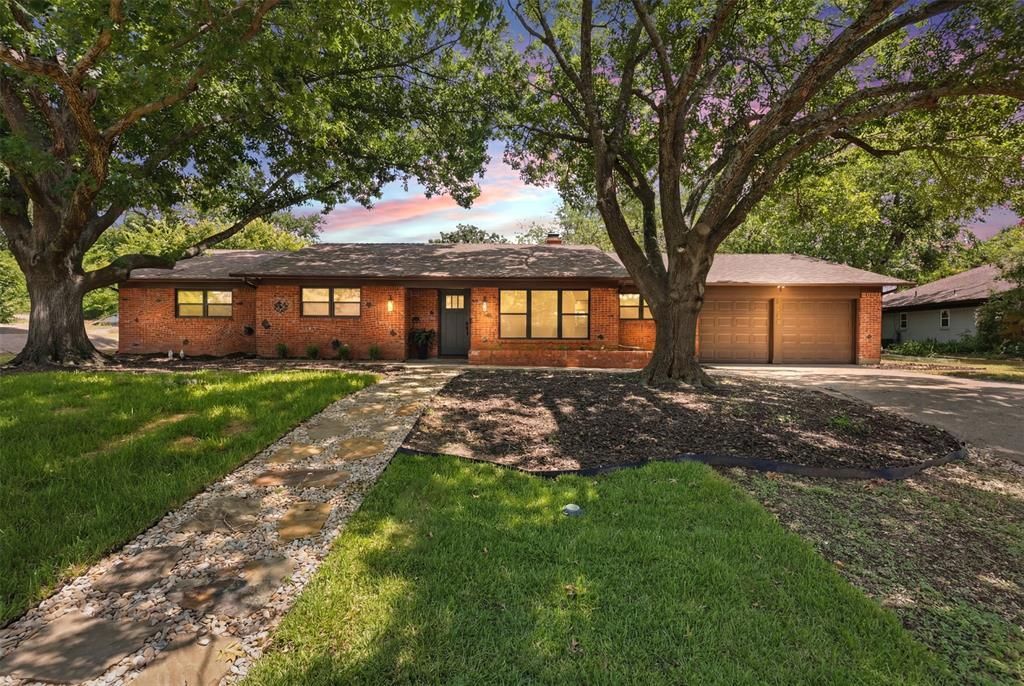
BEDS3
BATHS2 full
SQUARE FEET2,187
MLS#21321865
STATUSActive Option Contract
PROPERTY TYPEResidential - Single Family
SUBDIVISIONWedgwood Add
SCHOOLFort Worth ISD
Property Description
Where timeless character meets modern peace of mind, this beautifully and thoughtfully renovated home has been transformed from top to bottom, with updates that go far beyond what you can see. From the brand-new roof and gutters and all new plumbing, every detail has been carefully completed so the next family can simply move in and enjoy. Inside you will find fresh finishes that blend classic charm with today's style while trying to preserve the warmth and personality that make older homes so special. Not included in the square footage is a dedicated laundry room with ample storage space. Outside, you'll love the oversized backyard and covered patio, perfect for family entertaining, gardening, or whatever your mind can imagine. In the middle of an established neighborhood known for its towering trees, unique homes, and undeniable character, this property offers the perfect combination of history, charm and modern convenience. If you've been searching for a home with soul AND all major updates, this one is for you!
Property Features
Property Type: Residential - Single Family
Cooling: Ceiling Fan(s), Central Air
Fireplaces: 1
Garage: 2 car attached
Heating: Electric
Home Style: Ranch
Lot Size: 0.36 Acres
Roof Type: Composition
Year Built: 1964
Amenities
Chandelier
Decorative Lighting
Double Vanity
Eat-in Kitchen
Open Floorplan
Pantry
Walk-In Closet(s)
Covered Patio/Porch
Feature Descriptions
Appliances: Dishwasher, Disposal, Electric Oven, Gas Cooktop, Double Oven, Plumbed For Gas in Kitchen
Days on Site: 3
Exclusions: Staging decorations
Exterior: Brick
Fencing: Chain Link, Wood
Fireplace: Gas
Flooring: Luxury Vinyl Plank, Tile
Lot: Few Trees
Parcel#: 41320573
Parking: Covered, Driveway, Garage, Garage Door Opener
Parking Notes: Covered, Driveway, Garage, Garage Door Opener
Patio/Porch: Covered
Utilities: City Sewer, City Water
Room Sizes
Kitchen: 12.00 x 13.00 Level - 1
Laundry: 9.00 x 8.00 Level - 1
Living Room: 23.00 x 14.00 Level - 1
Dining Room: 8.00 x 10.00 Level - 1
Bedroom-Primary: 16.00 x 19.00 Level - 1
Bedroom: 15.00 x 10.00 Level - 1
Bedroom: 10.00 x 14.00 Level - 1
Bath-Full: 12.00 x 7.00 Level - 1
Local Schools
Elementary School: Bruceshulk
School District: Fort Worth ISD
Listed By / Shown By
Listed By
Agency Name: RE/MAX Trinity
Agency Contact: 817-870-1600
Agent Name: Sarah Niehoff
Shown By
Agency Title: Kelly, Realtors
Agency Phone: (254) 741-1500
Agency Email: info@kellyrealtors.com
Agency Text: (254) 717-6447

Estimate Your Payment
Estimated Payment
$ 1,019.48 per month $901.35 Principal & Interest $0.00 Property Tax (data not provided by mls) $118.13 Homeowner's Insurance
6113 Whitman Avenue | MLS# 21321865
This single family home located at 6113 Whitman Avenue, Fort Worth, TX 76133 is currently listed for sale with an asking price of $405,000. This property was built in 1964 and has 3 bedrooms and 2 full baths with 2187 sq. ft. Whitman Avenue is located in the Wedgwood Add subdivision within the Fort Worth ISD school district. Search Wedgwood Add real estate on www.kellyrealtors.com today.