
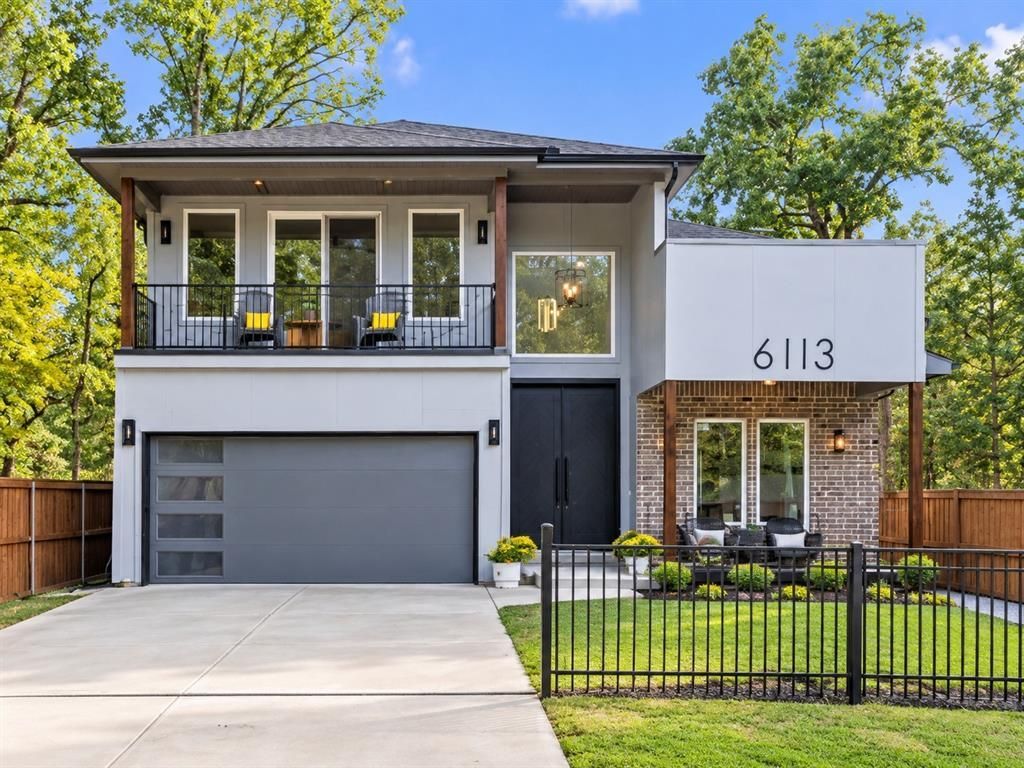
BEDS4
BATHS2 full 1 partial
SQUARE FEET2,230
MLS#21419421
STATUSActive
PROPERTY TYPEResidential - Single Family
SUBDIVISIONIndian Harbor Sec C
SCHOOLEustace ISD
Property Description
Step through the gorgeous 10-foot wooden double doors into this warm, modern home featuring soaring ceilings and abundant natural light. Perfectly suited as a full-time residence, a relaxing lakefront retreat, or a high-performing Airbnb turnkey investment, this property offers incredible versatility near Cedar Creek Lake. This 4-bedroom, 2.5-bath, 1.5-story layout features high-end upgrades throughout, including luxury vinyl plank flooring, slate tile tub shower surrounds, quartz countertops, and sleek black metal hardware and railings. The open floor plan centers around a gourmet kitchen with a large island, custom built-in cabinetry, and a matte black sink. The main-level primary suite includes a custom closet system and dual-vanity ensuite bath. Upstairs, a versatile loft with built-in cabinets, a wet bar, a half bath, and a private balcony serves as an ideal guest suite, home office, or entertainment lounge.Outside, enjoy a secluded retreat framed by a board-on-board wood fence with multiple gated entry points. Community HOA amenities feature direct lake access, fishing spots, and a playground.Buyer Opportunity: The adjacent lot is available for cash purchase, complete with electric and water connections, a swim exercise pool and spa, a fire pit, and a fully fenced play area.
Property Features
Property Type: Residential - Single Family
Cooling: Ceiling Fan(s), Central Air, Electric
Fireplaces: 1
Garage: 2 car attached
Heating: Central, Electric
Home Style: Loft, Mid-Century Modern
Lot Size: 0.16 Acres
Roof Type: Composition
Year Built: 2023
Amenities
Decorative Lighting
Double Vanity
High Speed Internet Available
Kitchen Island
Loft
Open Floorplan
Walk-In Closet(s)
Balcony
Covered Patio/Porch
Storage
Feature Descriptions
Appliances: Dishwasher, Disposal, Electric Range, Electric Water Heater, Microwave, Refrigerator, Vented Exhaust Fan
Body of Water: Cedar Creek
Community Features: Fishing, Lake, Playground
Exclusions: Washer Dryer, Refrigerator in Garage , Outdoor String Lights TV’s mounting brackets , Drapes , Acoustic Panels, Swing set
Fencing: Back Yard, Cross Fenced, Fenced, Front Yard, Full, Gate, Wood
Fireplace: Electric, Living Room, Ventless, Other
Flooring: Luxury Vinyl Plank
HOA Fee: 125/ Annually
Laundry: Electric Dryer Hookup, Utility Room, Full Size W/D Area, Washer Hookup
Lot: Few Trees, Interior Lot, Landscaped, Oak, Subdivision
Parcel#: 31500003094030
Parking: Additional Parking, Driveway, Electric Gate, Garage Door Opener, Garage Faces Front
Parking Notes: Additional Parking, Driveway, Electric Gate, Garage D
Patio/Porch: Covered, Deck, Front Porch, Patio, Rear Porch, See Remarks
Utilities: All Weather Road, City Sewer, City Water, Electricity Connected, MUD Sewer, MUD Water
Window: Window Coverings
Local Schools
Elementary School: Eustace
School District: Eustace ISD
Listed By / Shown By
Listed By
Agency Name: KW-Cedar Creek Lake Properties
Agency Contact: 903-910-3400
Agent Name: Lisa Rhodes
Shown By
Agency Title: Kelly, Realtors
Agency Phone: (254) 741-1500
Agency Email: info@kellyrealtors.com
Agency Text: (254) 717-6447

Estimate Your Payment
Estimated Payment
$ 1,004.38 per month $888.00 Principal & Interest $0.00 Property Tax (data not provided by mls) $116.38 Homeowner's Insurance
6113 Ottawa Trail | MLS# 21419421
This single family home located at 6113 Ottawa Trail , Mabank, TX 75156 is currently listed for sale with an asking price of $399,000. This property was built in 2023 and has 4 bedrooms and 2 full and 1 partial baths with 2230 sq. ft. Ottawa Trail is located in the Indian Harbor Sec C subdivision within the Eustace ISD school district. Search Indian Harbor Sec C real estate on www.kellyrealtors.com today.