
BEDS3
BATHS3 full
SQUARE FEET2,826
MLS#626873
STATUSActive
PROPERTY TYPEResidential - Single Family
SUBDIVISIONRiver Chase
SCHOOLComal ISD
Property Description
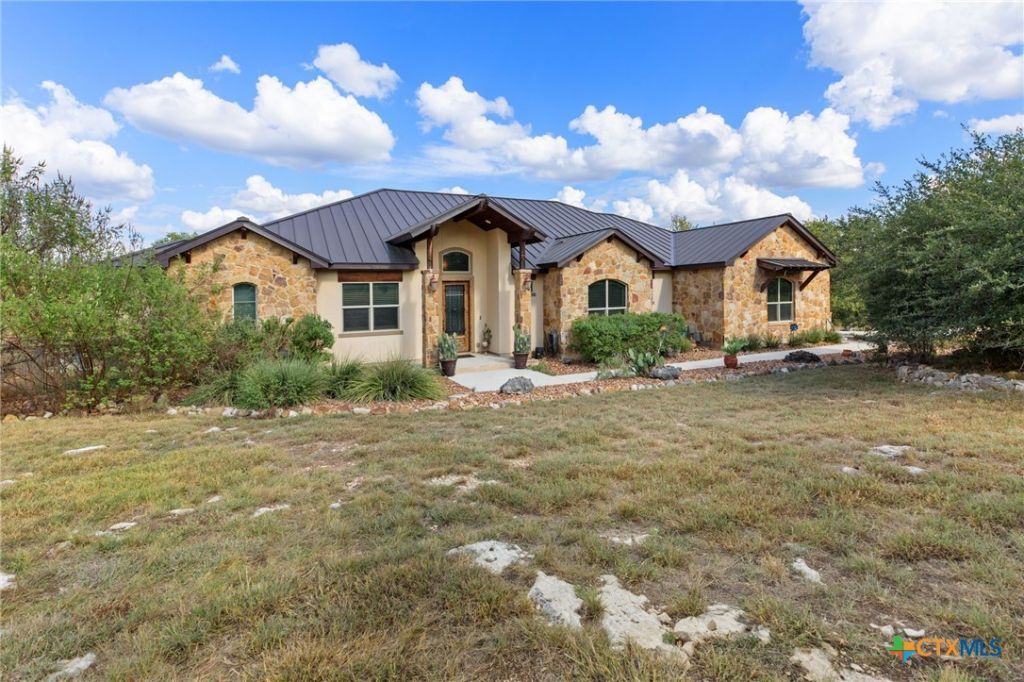
Privacy, acreage and single-story living come together at 611 Shady Hollow in River Chase. Set among mature trees on nearly 4 acres, this 3-bedroom, 3-bath Hill Country home offers 2,826 square feet, a 3-car garage and a thoughtfully designed NO-STEP floor plan with beautiful views and abundant natural light. Step inside to a welcoming entry with a beamed cathedral ceiling and a private study with French doors and a closet, providing flexibility as a home office or potential fourth bedroom. The heart of the home is the expansive open-concept living, dining and kitchen area, where beamed ceilings and a wall of windows frame the wooded backyard and fill the space with natural light. The kitchen features an oversized center island, walk-in pantry and generous storage. Designed with privacy in mind, none of the three bedrooms share a common wall. The spacious primary suite features dual sinks and a walk-in shower. On the opposite side of the home, a second en-suite bedroom includes an ADA-compliant bathroom, creating a private setup for guests or multi-generational living. Additional highlights include a mud area with built-ins, laundry room with dog-washing station and an attached 3-car garage. Outside, enjoy peaceful Hill Country views and beautiful sunrises from the long covered patio overlooking the wooded acreage. River Chase residents enjoy pools, walking trails, clubhouse, tennis, pickleball and a private 52-acre Guadalupe River park. Nearly 4 wooded acres, NO STEPS, privacy, flexible living spaces and River Chase amenities make this a rare New Braunfels opportunity.
Property Features
Property Type: Residential - Single Family
Cooling: Central Air,1 Unit
Garage: 3 car attached
Heating: Central
Home Style: Hill Country
Lot Size: 3.79 Acres
Roof Type: Metal
Stories: 1.0
Year Built: 2015
Amenities
All Bedrooms Down
Beamed Ceilings
Tray Ceiling(s)
Ceiling Fan(s)
Crown Molding
Entrance Foyer
High Ceilings
Home Office
Primary Downstairs
Main Level Primary
Open Floorplan
Pull Down Attic Stairs
Shower Only
Separate Shower
Vanity
Walk-In Closet(s)
Bedroom on Main Level
Full Bath on Main Level
Kitchen Island
Kitchen/Family Room Combo
Kitchen/Dining Combo
Covered Patio
Porch
Feature Descriptions
Appliances: Dishwasher, Electric Cooktop, Electric Water Heater, Multiple Water Heaters, Oven, Range Hood, Built-In Oven, Cooktop, Microwave, Water Softener Owned
Body of Water: Guadalupe River
Building Features: Public Restrooms
Community Features: Barbecue, Clubhouse, Fitness Center, Kitchen Facilities, Playground, Park, Tennis Court(s), Trails/Paths, Community Pool
Days on Site: 1
Exterior: Masonry, Stone Veneer, Stucco
Fencing: None
Fireplace: None
Flooring: Carpet, Ceramic Tile, Wood
HOA Fee: 300/ Annually
Laundry: Washer Hookup, Electric Dryer Hookup, Inside, Main Level, Laundry Room, Other, See Remarks
Parcel#: 108715
Parking: Attached, Door-Multi, Garage, Garage Door Opener, Garage Faces Side
Parking Notes: Attached, Door-Multi, Garage, Garage Door Opener, Gara
Patio/Porch: Covered, Patio, Porch
Pool: Community, None
Security: yes
Security: Security System Owned, Smoke Detector(s)
Sewer: Not Connected (at lot), Aerobic Septic, Public Sewer
Special View Info: River
Water: Public
Water Features: Other, See Remarks, Water Access
Room Sizes
Laundry: 9 X 7 Level - Main
Office: 12 X 12 Level - Main
Dining Room: 14 X 11 Level - Main
Kitchen: 14 X 18 Level - Main
Living Room: 23 X 23 Level - Main
Bedroom 3: 12 X 16 Level - Main
Bedroom 2: 17 X 13 Level - Main
Primary Bedroom: 22 X 18 Level - Main
Local Schools
High School: Canyon High School
Middle School: Church Hill Middle School
Elementary School: Hoffmann Lane Elementary
School District: Comal ISD
Listed By / Shown By
Listed By
Agency Name: Fathom Realty, LLC
Agency Phone: (972) 836-8632
Shown By
Agency Title: Kelly, Realtors
Agency Phone: (254) 741-1500
Agency Email: info@kellyrealtors.com
Agency Text: (254) 717-6447

Estimate Your Payment
Estimated Payment
$ 2,013.79 per month $1,780.45 Principal & Interest $0.00 Property Tax (data not provided by mls) $233.33 Homeowner's Insurance
611 Shady Hollow | MLS# 626873
This single family home located at 611 Shady Hollow , New Braunfels, TX 78132 is currently listed for sale with an asking price of $799,999. This property was built in 2015 and has 3 bedrooms and 3 full baths with 2826 sq. ft. Shady Hollow is located in the River Chase subdivision within the Comal ISD school district. Search River Chase real estate on www.kellyrealtors.com today.