
BEDS3
BATHS2 full
SQUARE FEET2,050
MLS#21268371
STATUSActive Option Contract
PROPERTY TYPEResidential - Single Family
SUBDIVISIONHeadlee
SCHOOLDenton ISD
Property Description
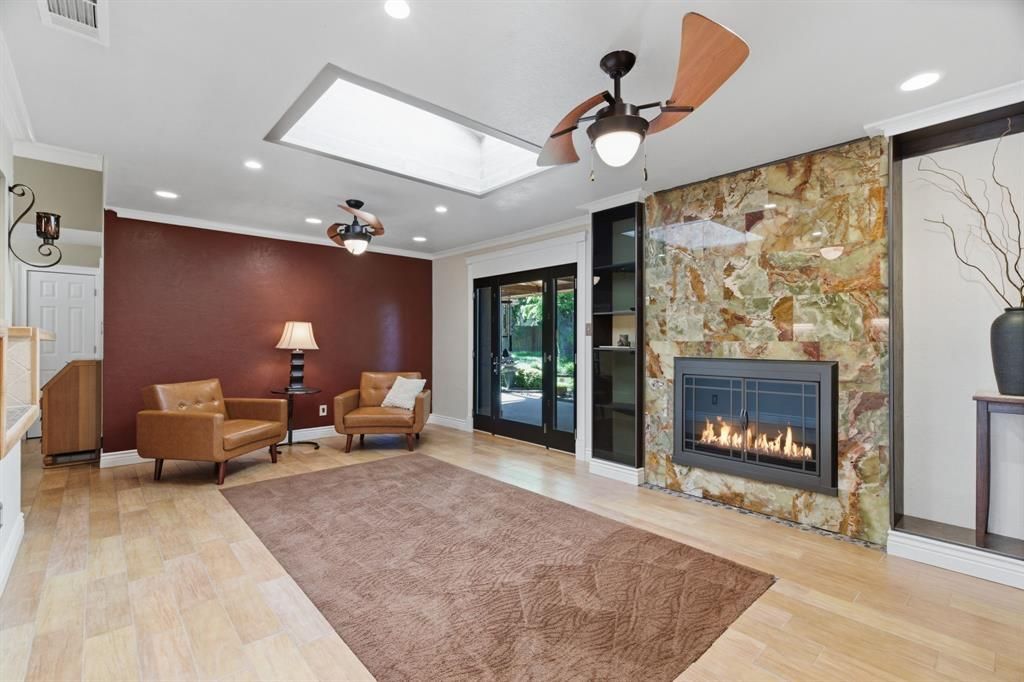
Where Blue Jays dart between the canopy and a fox slips quietly through the undergrowth, this established Denton neighborhood pulses with a quiet wildness all its own. Against that backdrop sits a thoughtfully updated home offering character, functionality, and over $50,000 in recent improvements. Situated on a beautifully landscaped 0.29-acre lot, the home is filled with natural light from energy-efficient windows, three remote-controlled skylights, and patio doors with operable sidelights. The inviting living room features a cozy gas fireplace, while the character-rich kitchen blends charm and practicality for everyday living and entertaining. The versatile third bedroom includes a custom Murphy bed, built-in desk, shelving, and a hidden bookcase door leading to a secret closet — ideal as a home office, guest room, or hobby space. The primary suite offers three closets and an elevated ensuite bath with a walk-in shower. Step outside to a private backyard retreat where cardinals flash through mature landscaping and a Great Blue Heron has been known to make an appearance — plenty of room to relax, garden, or entertain. Exceptional storage throughout, an oversized laundry room, cedar-lined storage, and two outdoor sheds round out this one-of-a-kind home delivering charm, updates, and value that are hard to find.
Property Features
Property Type: Residential - Single Family
Cooling: Ceiling Fan(s), Central Air, Electric
Fireplaces: 1
Garage: 2 car attached
Heating: Central, Natural Gas
Home Style: Ranch
Lot Size: 0.29 Acres
Roof Type: Composition, Shingle
Year Built: 1978
Amenities
Built-in Features
Chandelier
Decorative Lighting
Flat Screen Wiring
Granite Counters
High Speed Internet Available
Open Floorplan
Tile Counters
Vaulted Ceiling(s)
Walk-In Closet(s)
Covered Patio/Porch
Rain Gutters
Feature Descriptions
Appliances: Dishwasher, Disposal, Gas Cooktop, Gas Water Heater, Microwave, Convection Oven, Plumbed For Gas in Kitchen, Refrigerator
Days on Site: 60
Exclusions: Benches, Decor, Pots, Firepit, Swing, Stained Glass Picture, Office Hanging Chair, Furniture, Personal items, All Garage Items, Wall Mounted Shelves.
Exterior: Brick
Fencing: Back Yard, Fenced, Pipe, Wood
Fireplace: Decorative, Family Room, Gas, Gas Starter
Flooring: Carpet, Hardwood, Tile
Laundry: Electric Dryer Hookup, Utility Room, Full Size W/D Area, Washer Hookup, On Site
Lot: Few Trees, Interior Lot, Landscaped, Level, Lrg. Backyard Grass, Subdivision
Lot Dimensions: 89x134x89x135
Parcel#: R25144
Parking: Concrete, Driveway, Enclosed, Garage, Garage Door Opener, Garage Faces Front, Kitchen Level, Lighted
Parking Notes: Concrete, Driveway, Enclosed, Garage, Garage Door Open
Patio/Porch: Covered, Front Porch, Patio
Utilities: All Weather Road, City Sewer, City Water, Concrete, Curbs, Electricity Available, Electricity Connected, Individual Gas Meter, Natural Gas Available
Window: Skylights(s), Window Coverings
Local Schools
Elementary School: Anita Reeves
School District: Denton ISD
Listed By / Shown By
Listed By
Agency Name: Randy White Real Estate Svcs
Agency Contact: 817-865-6400
Agent Name: Tyson Chambers
Shown By
Agency Title: Kelly, Realtors
Agency Phone: (254) 741-1500
Agency Email: info@kellyrealtors.com
Agency Text: (254) 717-6447

Estimate Your Payment
Estimated Payment
$ 979.20 per month $865.75 Principal & Interest $0.00 Property Tax (data not provided by mls) $113.46 Homeowner's Insurance
611 Magnolia Street | MLS# 21268371
This single family home located at 611 Magnolia Street, Denton, TX 76201 is currently listed for sale with an asking price of $389,000. This property was built in 1978 and has 3 bedrooms and 2 full baths with 2050 sq. ft. Magnolia Street is located in the Headlee subdivision within the Denton ISD school district. Search Headlee real estate on www.kellyrealtors.com today.