
BEDS3
BATHS2 full
SQUARE FEET1,337
MLS#1995104
STATUSBack on Market
PROPERTY TYPEResidential - Single Family
SUBDIVISIONVALLEY FORGE
SCHOOLNorth East ISD
Property Description
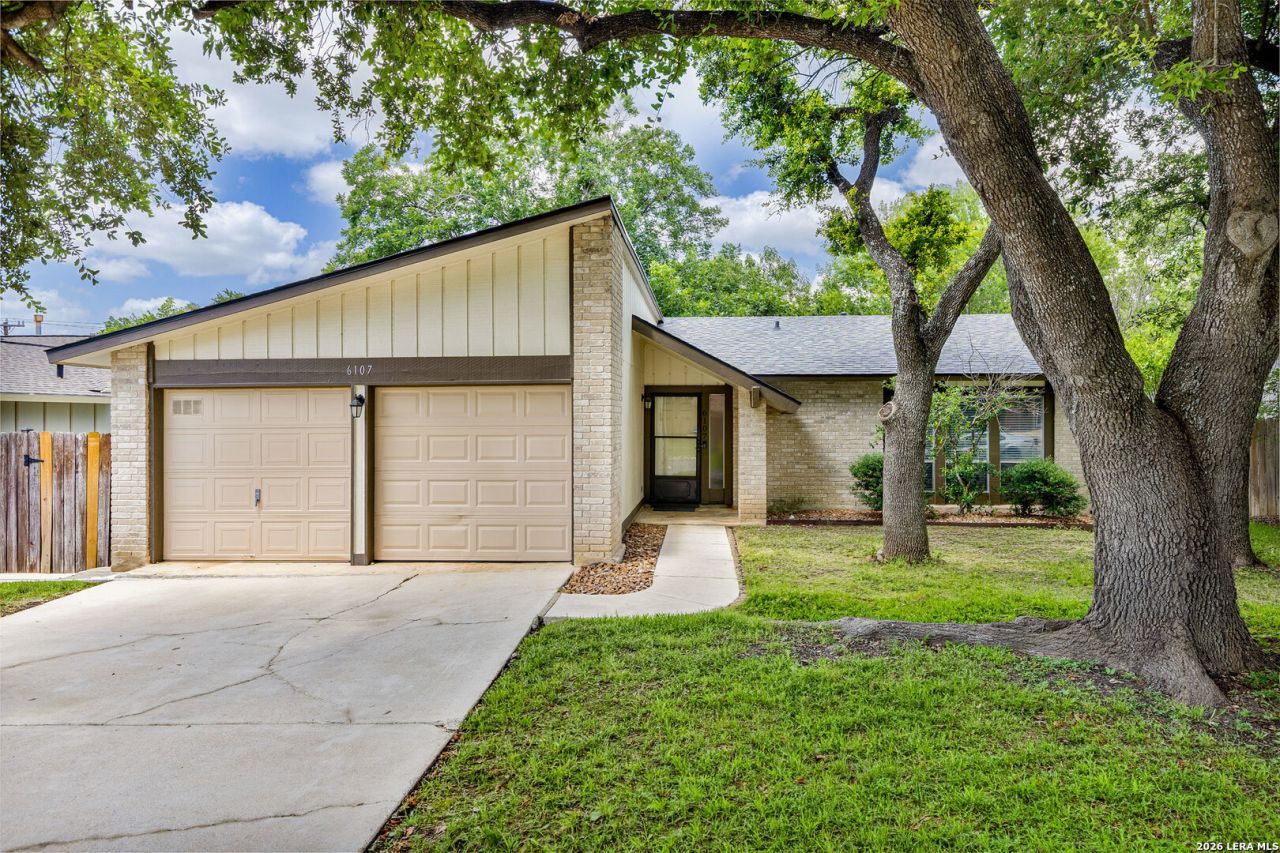
Previous buyer could not obtain financing. Their loss could be your gain! Welcome to this beautifully maintained single-story home in the established Valley Forge neighborhood! Offering 3 bedrooms, 2 bathrooms, and a functional open layout, this home features granite countertops, ample cabinetry, gas cooking, and a seamless flow into the dining and living areas. The inviting living room is highlighted by a cozy wood-burning fireplace and updated recessed lighting, creating a bright and welcoming space. Wood-look flooring runs throughout the main living areas, while ceiling fans and abundant natural light add to the homes comfort. Step outside to a spacious covered patio overlooking a private backyard with **no rear neighbors** perfect for relaxing or entertaining. Conveniently located with quick access to I-35 and Loop 1604, youll be just minutes from shopping, dining, and everyday conveniences. This move-in-ready home offers the perfect combination of comfort, privacy, and location.
Property Features
Property Type: Residential - Single Family
Cooling: One Central
Fenced: Yes
Fireplaces: 1
Fuel Type: Natural Gas
Heating: Central
Home Style: Contemporary
Lot Size: 0.16 Acres
Roof Type: Composition
Stories: 1.0
Taxes: $4,928
Year Built: 1978
Feature Descriptions
Builder Name: MORTON SW
Currenty Leased: No
Days on Site: 34
Exterior: Patio Slab, Covered Patio, Privacy Fence, Mature Trees
Exterior: Brick, Wood
Fireplace: Living Room
Flooring: Carpeting, Laminate
Foundation: Slab
HOA Mandatory: No
Home Faces: South
Improvements: Street Paved, Curbs, Sidewalks
Inclusions: Ceiling Fans, Washer Connection, Dryer Connection, Cook Top, Gas Cooking, Disposal, Dishwasher, Smoke Alarm, Gas Water Heater, Garage Door Opener, City Garbage service
Interior: One Living Area, Eat-In Kitchen, Utility Area in Garage, Open Floor Plan, Laundry in Garage, Attic - Access only
Lot: Partially Wooded, Mature Trees (ext feat), Level
Neighborhood Amenities: Tennis, Clubhouse, Sports Court
Parking: Two Car Garage
Pool/Spa: None
Tax By Multiple Counties: No
Type: Single Family Detached
Water/Sewer: Water System, City
Windows: All Remain
Wooded: Yes
Room Sizes
Bedroom 2: 15 X 10
Bedroom 3: 12 X 9
Kitchen: 10 X 8
Breakfast Room: 7 X 8
Dining Room: 5 X 9
Living Room: 22 X 15
Family Room: 18 X 17
Utility Room: 13 X 4
E X try: 14 X 5
Local Schools
High School: Roosevelt
Middle School: Wood
Elementary School: Woodstone
School District: North East ISD
Listed By / Shown By
Listed By
Agency Name: Real Broker, LLC
Agency Phone: (855) 450-0442
Shown By
Agency Title: Kelly, Realtors
Agency Phone: (254) 741-1500
Agency Email: info@kellyrealtors.com
Agency Text: (254) 717-6447

Estimate Your Payment
Estimated Payment
$ 1,002.22 per month $523.01 Principal & Interest $410.67 Property Tax $68.54 Homeowner's Insurance
6107 Little Brandywine Creek | MLS# 1995104
This single family home located at 6107 Little Brandywine Creek, San Antonio, TX 78233 is currently listed for sale with an asking price of $235,000. This property was built in 1978 and has 3 bedrooms and 2 full baths with 1337 sq. ft. Little Brandywine Creek is located in the VALLEY FORGE subdivision within the North East ISD school district. Search VALLEY FORGE real estate on www.kellyrealtors.com today.