
BEDS3
BATHS2 full 1 partial
SQUARE FEET1,584
MLS#2002021
STATUSNew
PROPERTY TYPEResidential - Single Family
SUBDIVISIONPECAN HILL
SCHOOLNorthside
Property Description
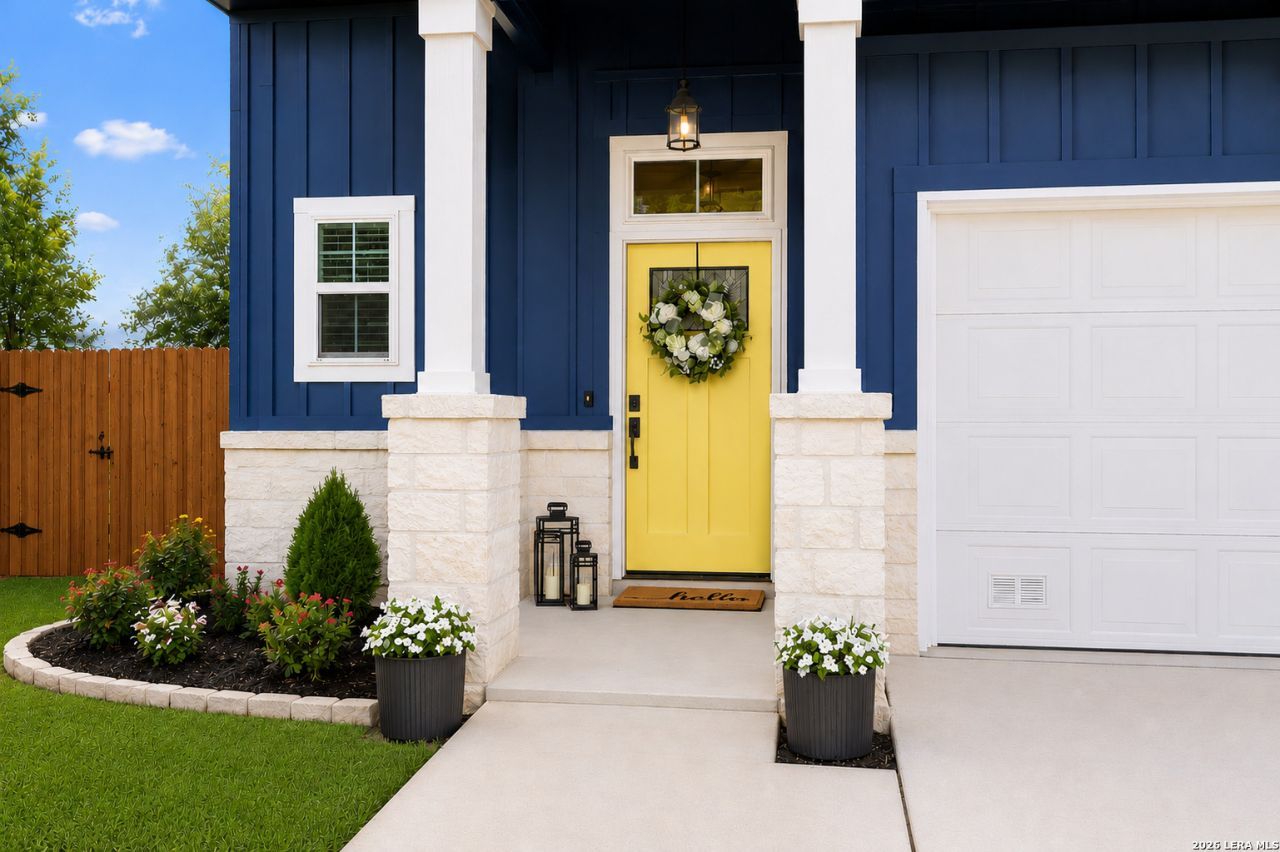
Designer-Renovated Custom-Home | 100% Financing Available | Move-in ready and fully renovated, this stylish 3-bedroom, 2.5-bath home offers 1,584 sq ft of bright, open concept living on a quiet cul-de-sac lot in San Antonios Medical Center. From the curb, this home makes a statement with its bold navy exterior, white stone accents, fresh landscaping, and cheerful yellow front door. Inside, the home has been beautifully refreshed with new 2026 flooring, fresh paint, updated kitchen, and updated bathrooms, giving buyers the clean, modern feel they want without the work. The open living, dining, and kitchen layout is filled with natural light and designed for everyday comfort. The kitchen features white cabinets, quartz countertops, all stainless appliances, black fixtures, designer pendant lighting, and a custom tiled island wall that gives the space a model-home feel. Upstairs, the primary suite includes a walk-in closet and private bath. Two additional bedrooms and a full bath provide comfortable space for guests, hobbies, or daily living. Comes with everything you need, Stainless steel appliances, refrigerator, washer and dryer. Outside, enjoy a fenced backyard with a fire ring, giving you a simple outdoor space for relaxing, grilling, or spending time with friends. Located near the Medical Center, USAA, UTSA, I-10, Loop 410, shopping, dining, and parks, this home offers the updated style buyers want with the central access they need. Built in 2018 and fully updated in 2026, this home also qualifies for full financing options, making it an excellent opportunity for a medical professional, first-time buyer, or anyone looking for a turnkey home in a convenient San Antonio location. 2-6 minutes from the Hospitals in the Medical Center, great jogging trails / park, H-E-B, restaurants, and everyday conveniences. This is not a basic renovation. It is bright, bold, stylish, and ready for you to make HOME!
Property Features
Property Type: Residential - Single Family
Cooling: One Central
Fenced: Yes
Fuel Type: Electric
Heating: Central
Home Style: Two Story
Lot Size: 0.07 Acres
Roof Type: Composition
Stories: 2.0
Taxes: $6,213
Year Built: 2018
Feature Descriptions
Builder Name: Custom Builder
Currenty Leased: No
Days on Site: 5
Energy Efficient: Programmable Thermostat, Double Pane Windows
Exterior: Patio Slab, Privacy Fence, Double Pane Windows, Has Gutters, Mature Trees
Exterior: 4 Sides Masonry, Stone/Rock, Siding
Flooring: Ceramic Tile, Laminate
Foundation: Slab
Hoa Fee: 40/Monthly
HOA Mandatory: Yes
HOA Name: PECAN HILL ON WHITBY ROAD HOA
Home Faces: North
Improvements: Street Paved, Curbs, Street Gutters, Sidewalks, Streetlights
Inclusions: Ceiling Fans, Washer Connection, Dryer Connection, Stove/Range, Refrigerator, Disposal, Dishwasher, Smoke Alarm, Electric Water Heater, Garage Door Opener
Interior: One Living Area, Liv/Din Combo, Eat-In Kitchen, Two Eating Areas, Island Kitchen, Utility Room Inside, All Bedrooms Upstairs, High Ceilings, Open Floor Plan, High Speed Internet, Laundry Upper Level, Laundry Room, Walk in Closets
Lot: Corner
Multiple HOA: No
Neighborhood Amenities: None
Parking: One Car Garage
Pool/Spa: None
Supplier - Electric: CPS
Supplier - Garbage: CITY via CPS
Supplier - Gas: NA
Supplier - Sewer: SAWS
Supplier - Water: SAWS
Tax By Multiple Counties: No
Type: Single Family Detached
Water/Sewer: Water System, Sewer System
Windows: All Remain
Room Sizes
Bedroom 2: 11 X 13
Bedroom 3: 12 X 12
Kitchen: 17 X 13
Dining Room: 12 X 9
Living Room: 17 X 10
Foyer: 8 X 8
Local Schools
High School: Marshall
Middle School: Rudder
Elementary School: Rhodes
School District: Northside
Listed By / Shown By
Listed By
Agency Name: eXp Realty
Agency Phone: (888) 519-7431
Shown By
Agency Title: Kelly, Realtors
Agency Phone: (254) 741-1500
Agency Email: info@kellyrealtors.com
Agency Text: (254) 717-6447

Estimate Your Payment
Estimated Payment
$ 1,247.50 per month $645.19 Principal & Interest $517.75 Property Tax $84.55 Homeowner's Insurance
6106 Pecan Tree | MLS# 2002021
This single family home located at 6106 Pecan Tree, San Antonio, TX 78240 is currently listed for sale with an asking price of $289,900. This property was built in 2018 and has 3 bedrooms and 2 full and 1 partial baths with 1584 sq. ft. Pecan Tree is located in the PECAN HILL subdivision within the Northside school district. Search PECAN HILL real estate on www.kellyrealtors.com today.