
BEDS3
BATHS2 full 1 partial
SQUARE FEET2,746
MLS#617833
STATUSActive
PROPERTY TYPEResidential - Single Family
SUBDIVISIONBridgewood
SCHOOLKilleen ISD
Property Description
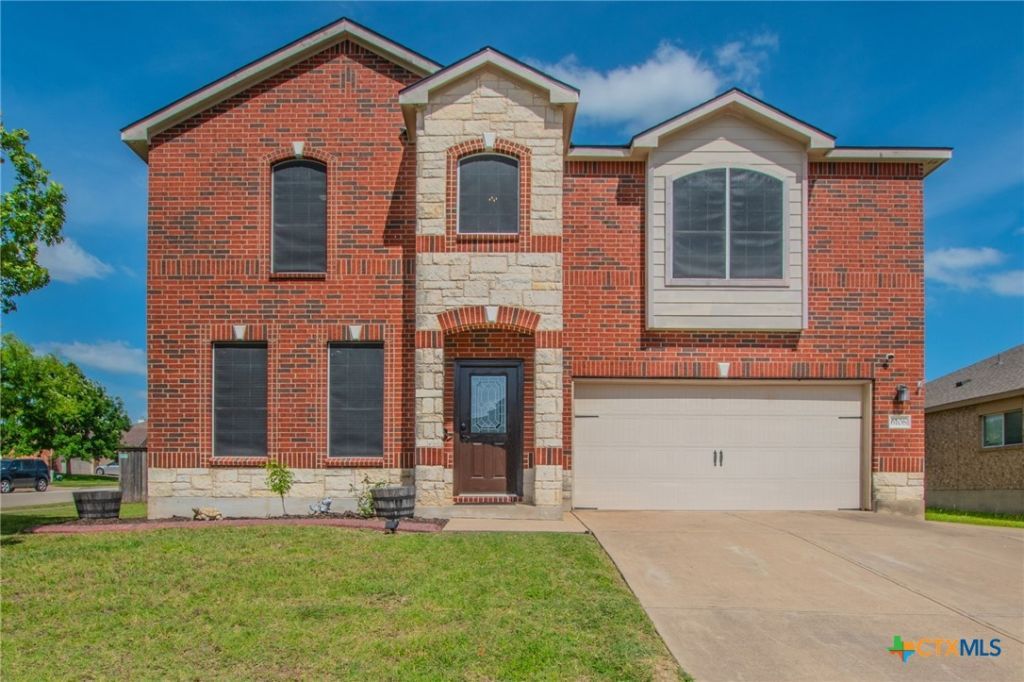
Beautiful 3-bedroom, 2.5-bath home with 2,746 square feet on a desirable corner lot in a convenient Central Texas location. This spacious two-story home features a dedicated office, loft, two living areas, and an open floor plan ideal for everyday living and entertaining. The inviting living room features soaring ceilings, abundant natural light, surround sound, a wood-burning fireplace, tile flooring, and a ceiling fan. The private study with French doors provides the perfect work-from-home space. The kitchen showcases granite countertops, stainless steel Whirlpool Energy Star appliances, a large island, extensive cabinetry, and an oversized pantry and laundry area. Upstairs, the spacious owner's suite features recessed lighting, surround sound, two huge walk-in closets, double vanities, a soaking tub, and a separate shower. Two additional bedrooms include ceiling fans and ample closet space. A charming window seat creates the perfect reading nook, while the expansive loft with luxury vinyl plank flooring is ideal as a second living area, media room, game room, or playroom. Enjoy the extended covered patio, sprinkler system, storage shed, oversized driveway, solar screens, surround sound, and abundant storage. Conveniently located near Fort Cavazos, Darnall Army Medical Center, Central Texas College, Lions Club Park, shopping, dining, and major commuter routes. Ideal for military families, remote professionals, and buyers seeking a spacious Killeen home with a dedicated office and flexible living spaces.
Property Features
Property Type: Residential - Single Family
Cooling: Central Air, Electric
Garage: 2
Heating: Central, Electric
Home Style: Traditional
Lot Size: 0.20 Acres
Roof Type: Composition, Shingle
Stories: 2.0
Year Built: 2007
Amenities
All Bedrooms Up
Built-in Features
Ceiling Fan(s)
Double Vanity
Garden Tub/Roman Tub
Home Office
Multiple Living Areas
Open Floorplan
Separate Shower
Upper Level Primary
Breakfast Bar
Breakfast Area
Custom Cabinets
Granite Counters
Kitchen Island
Kitchen/Family Room Combo
Pantry
Porch
Storage
Feature Descriptions
Appliances: Dishwasher, Electric Range, Disposal, Some Electric Appliances, Microwave, Range
Body of Water: None
Community Features: Other, See Remarks
Days on Site: 20
Exterior: Brick, Masonry
Fencing: Back Yard, Privacy
Fireplace: Living Room, Wood Burning
Flooring: Luxury Vinyl Plank, Tile
Laundry: Inside, Laundry Room
Parcel#: 383818
Patio/Porch: Covered, Porch
Sewer: Public Sewer
Utilities: Cable Available, Electricity Available, High Speed Internet Available, Phone Available, Trash Collection Public, Water Available
Water: Public
Local Schools
High School: Shoemaker High School
Middle School: Roy J Smith Middle School
Elementary School: Fowler Elementary School
School District: Killeen ISD
Listed By / Shown By
Listed By
Agency Name: Keller Williams Lone Star Realty
Agency Phone: 512-868-1771
Shown By
Agency Title: Kelly, Realtors
Agency Phone: (254) 741-1500
Agency Email: info@kellyrealtors.com
Agency Text: (254) 717-6447

Estimate Your Payment
Estimated Payment
$ 704.57 per month $622.94 Principal & Interest $0.00 Property Tax (data not provided by mls) $81.64 Homeowner's Insurance
6106 Bridgewood Drive | MLS# 617833
This single family home located at 6106 Bridgewood Drive, Killeen, TX 76549 is currently listed for sale with an asking price of $279,900. This property was built in 2007 and has 3 bedrooms and 2 full and 1 partial baths with 2746 sq. ft. Bridgewood Drive is located in the Bridgewood subdivision within the Killeen ISD school district. Search Bridgewood real estate on www.kellyrealtors.com today.