
BEDS3
BATHS3 full 1 partial
SQUARE FEET3,736
MLS#21327131
STATUSActive
PROPERTY TYPEResidential - Single Family
SUBDIVISIONDiamond Oaks East Add
SCHOOLBirdville ISD
Property Description
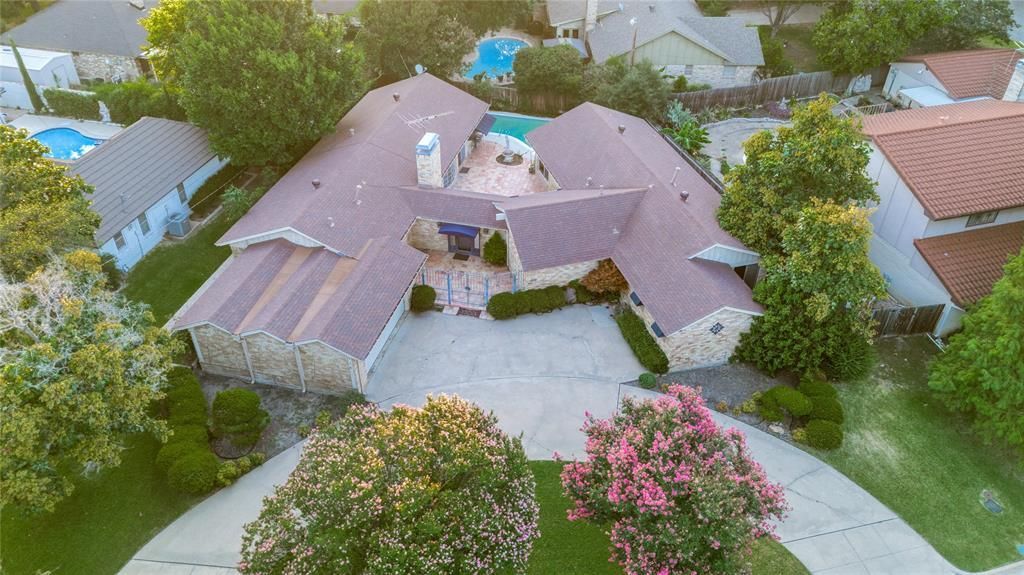
NOW is your chance to own one of the most UNIQUE properties in this hidden gem of a neighborhood known as Diamond Oaks East. Over 3700 square feet of entertaining space. This home is ready for a new owner to bring it back to the FABULOUS it was back in the day! Walking in the front door you see the courtyard and pool. What an Amazing space. Relax in the morning or unwind in the evening. Living room with vaulted ceilings, natural light and fireplace with gas logs. Entertain friends and family in the game room, complete with pool table and wet bar. Dedicated office and half bath as well. Move over to the other side of home. Large primary with huge walk in closet. 2 guest bedrooms each with own bath. Low maintenance backyard with small grassy area. So Much Potential. Close to highways, shopping and restaurants. Play golf? Iron Horse and Diamond Oaks are minutes away.Price reflects updates needed.
Property Features
Property Type: Residential - Single Family
Cooling: Central Air, Electric
Fireplaces: 1
Garage: 2 car attached
Heating: Central, Natural Gas
Home Style: Traditional
Lot Size: 0.21 Acres
Roof Type: Composition
Year Built: 1968
Amenities
Chandelier
Granite Counters
Pantry
Vaulted Ceiling(s)
Walk-In Closet(s)
Wet Bar
Courtyard
Feature Descriptions
Appliances: Dishwasher, Disposal, Electric Cooktop, Electric Oven, Microwave
Community Features: Jogging Path/Bike Path
Days on Site: 104
Exterior: Brick
Fireplace: Gas Logs
Flooring: Carpet, Ceramic Tile, Other
Laundry: Electric Dryer Hookup, In Hall, Full Size W/D Area, Washer Hookup
Lot: Few Trees, Interior Lot, Sprinkler System, Subdivision
Parcel#: 00717991
Parking: Garage, Garage Door Opener
Parking Notes: Garage, Garage Door Opener
Patio/Porch: Awning(s)
Pool: Diving Board, Gunite
Swimming Pool: Yes
Utilities: Asphalt, Cable Available, City Sewer, City Water, Curbs
Window: Bay Window(s)
Local Schools
Elementary School: Snowheight
School District: Birdville ISD
Listed By / Shown By
Listed By
Agency Name: Coldwell Banker Realty
Agency Contact: 817-329-9005
Agent Name: Deidra Cockerham
Shown By
Agency Title: Kelly, Realtors
Agency Phone: (254) 741-1500
Agency Email: info@kellyrealtors.com
Agency Text: (254) 717-6447

Estimate Your Payment
Estimated Payment
$ 1,082.41 per month $956.99 Principal & Interest $0.00 Property Tax (data not provided by mls) $125.42 Homeowner's Insurance
6101 Circleview Drive | MLS# 21327131
This single family home located at 6101 Circleview Drive, Haltom City, TX 76180 is currently listed for sale with an asking price of $430,000. This property was built in 1968 and has 3 bedrooms and 3 full and 1 partial baths with 3736 sq. ft. Circleview Drive is located in the Diamond Oaks East Add subdivision within the Birdville ISD school district. Search Diamond Oaks East Add real estate on www.kellyrealtors.com today.