
BEDS3
BATHS2 full
SQUARE FEET2,418
MLS#21322940
STATUSPending
PROPERTY TYPERental - Single Family
SUBDIVISIONHighland Shores Ph 7c West
SCHOOLLewisville ISD
Property Description
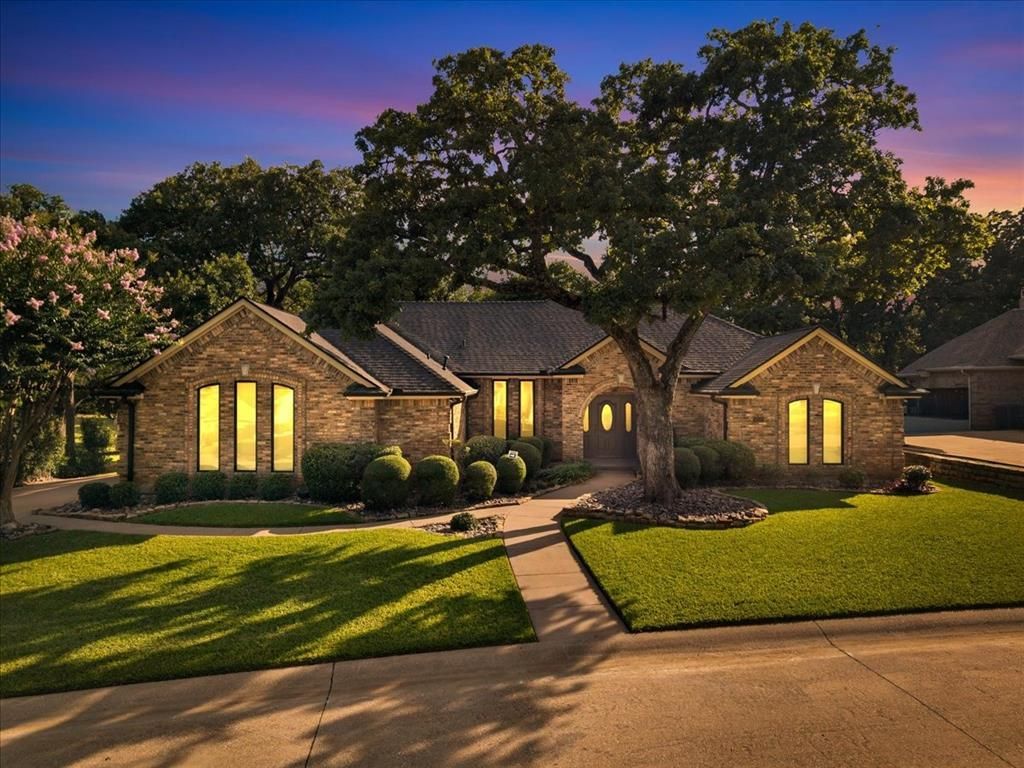
Welcome the most beautifully updated home for rent in Highland Village! Completely renovated from baseboards to ceilings, every detail has been thoughtfully redesigned with new flooring, paint, light fixtures, quartz countertops, stainless steel appliances, and fully remodeled bathrooms. The open-concept floor plan includes a refrigerator, washer, and dryer, making move-in effortless. The luxurious primary suite features a spa-like bath with a walk-in shower, dual vanity, soaking tub, and custom walk-in closet. Secondary bedrooms also offer walk-in closets and ceiling fans. Giant office with french doors for working from home or additional entertainment. Oversized 2-car garage includes extra space for a motorcycle, workshop, or storage. Nestled on a quiet cul-de-sac with direct access to Lake Lewisville, enjoy breathtaking water views, a premium wood deck, and a huge grassy backyard. Zoned to sought-after Lewisville ISD Flower Mound schools, including Marcus High School. Community pool and clubhouse. Available for immediate move-in just in time for the new school year!Tenant responsible for all utilities. No smoking. 12-24 month lease.
Property Features
Property Type: Rental - Single Family
Cooling: Ceiling Fan(s), Central Air
Fireplaces: 1
Garage: 2 car attached
Heating: Central, Fireplace(s)
Home Style: Traditional
Lot Size: 0.32 Acres
Roof Type: Shingle
Stories: 1.0
Year Built: 1990
Amenities
Built-in Features
Chandelier
Decorative Lighting
Eat-in Kitchen
Granite Counters
High Speed Internet Available
Open Floorplan
Walk-In Closet(s)
Covered Patio/Porch
Rain Gutters
Lighting
Feature Descriptions
Accessibility: Accessible Bath - Full, Accessible Bath - Half+Hall, Accessible Bedroom, Accessible Doors
Appliances: Commercial Grade Range, Commercial Grade Vent, Dishwasher, Disposal, Dryer, Microwave, Refrigerator, Washer
Community Features: Boat Ramp, Community Pool, Greenbelt, Jogging Path/Bike Path, Park, Playground, Sidewalks, Tennis Court(s)
Days on Site: 7
Fireplace: Living Room
Flooring: Luxury Vinyl Plank
Laundry: Utility Room, Full Size W/D Area, Dryer Hookup, Washer Hookup
Lot: Interior Lot
Parcel#: R729161
Parking: Garage Door Opener, Garage Double Door, Garage Faces Side, Inside Entrance, Kitchen Level, Parking Pad, Side By Side
Parking Notes: Garage Door Opener, Garage Double Door, Garage Faces
Patio/Porch: Covered, Deck, Front Porch
Pets Allowed: Yes Pets Allowed, Call, Cats OK, Dogs OK
Security: Smoke Detector(s)
Swimming Pool: Yes
Utilities: Cable Available, City Sewer, City Water, Electricity Available, Electricity Connected, Sewer Available
Window: Window Coverings
Room Sizes
Bedroom: 17.00 x 13.00 Level - 1
Bath-Full: 8.00 x 10.00 Level - 1
Bedroom: 14.00 x 12.00 Level - 1
Bedroom-Primary: 17.00 x 20.00 Level - 1
Bath-Primary: 11.00 x 9.00 Level - 1
Dining Room: 11.00 x 10.00 Level - 1
Living Room: 16.00 x 18.00 Level - 1
Kitchen: 14.00 x 18.00 Level - 1
Breakfast Room: 11.00 x 7.00 Level - 1
Laundry: 5.00 x 10.00 Level - 1
Local Schools
Elementary School: Mcauliffe
School District: Lewisville ISD
Listed By / Shown By
Listed By
Agency Name: CENTURY 21 Judge Fite Co.
Agency Contact: 972-691-9987
Agent Name: Sam Park
Shown By
Agency Title: Kelly, Realtors
Agency Phone: (254) 741-1500
Agency Email: info@kellyrealtors.com
Agency Text: (254) 717-6447

610 Timber Way | MLS# 21322940
This property located at 610 Timber Way, Highland Village, TX 75077 is currently listed for rent with an asking price of $4,000 / Monthly. Timber Way is located within the Lewisville ISD school district. Search Highland Village real estate on www.kellyrealtors.com today.