
BEDS3
BATHS2 full
SQUARE FEET1,862
MLS#21316907
STATUSActive
PROPERTY TYPERental - Single Family
SUBDIVISIONGrand Heritage Club
SCHOOLCommunity ISD
Property Description
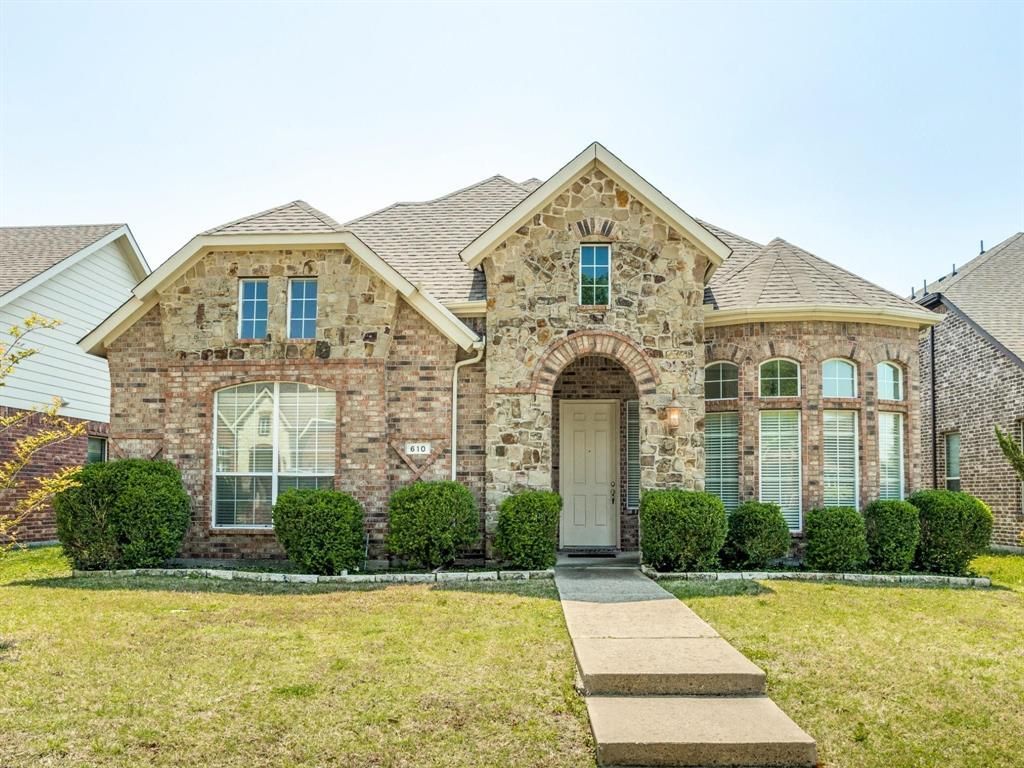
Now available for lease in the amenity-rich Grand Heritage community! This inviting 3-bedroom, 2-bath home features a bright, open floor plan with no carpet throughout for easy upkeep. The spacious living room opens to the kitchen and dining area, creating a comfortable space to relax or entertain. A stainless steel double-door refrigerator is included, adding extra value and convenience. The split-bedroom layout provides privacy, with a spacious primary suite featuring an en-suite bath and walk-in closet. Residents enjoy access to community amenities including a clubhouse, resort-style pool, parks, playgrounds, and walking trails. Located just minutes from Lake Lavon, shopping, dining, and major commuting routes, this home is ready for its next tenants.
Property Features
Property Type: Rental - Single Family
Cooling: Central Air
Fireplaces: 1
Garage: 2 car attached
Heating: Central
Home Style: Traditional
Lot Size: 0.13 Acres
Roof Type: Shingle
Year Built: 2007
Amenities
Cable TV Available
Decorative Lighting
Eat-in Kitchen
Granite Counters
High Speed Internet Available
Kitchen Island
Open Floorplan
Walk-In Closet(s)
Covered Patio/Porch
Rain Gutters
Feature Descriptions
Appliances: Dishwasher, Disposal, Electric Range, Refrigerator, Vented Exhaust Fan
Days on Site: 19
Exclusions: none
Exterior: Brick
Fencing: Back Yard, Fenced, Gate, Wood
Fireplace: Living Room, Wood Burning
Flooring: Ceramic Tile, Luxury Vinyl Plank, Tile
Lot: Landscaped, Sprinkler System
Other Equipment: Irrigation Equipment
Parcel#: R903200L01501
Parking: Alley Access, Concrete, Driveway, Garage, Garage Faces Rear, Garage Single Door
Parking Notes: Alley Access, Concrete, Driveway, Garage, Garage Faces
Pets Allowed: Yes Pets Allowed, Breed Restrictions, Dogs OK, Number Limit, Size Limit
Utilities: City Sewer, City Water, Co-op Electric, Concrete, Curbs, Individual Gas Meter, Underground Utilities
Room Sizes
Bedroom-Primary: 15.00 x 13.00 Level - 1
Living Room: 20.00 x 18.00 Level - 1
Bedroom: 11.00 x 10.00 Level - 1
Bedroom: 11.00 x 10.00 Level - 1
Kitchen: 18.00 x 13.00 Level - 1
Dining Room: 13.00 x 11.00 Level - 1
Local Schools
Elementary School: Nesmith
School District: Community ISD
Listed By / Shown By
Listed By
Agency Name: eXp Realty, LLC
Agency Contact: 888-519-7431
Agent Name: Lauren Hilliard Ray
Shown By
Agency Title: Kelly, Realtors
Agency Phone: (254) 741-1500
Agency Email: info@kellyrealtors.com
Agency Text: (254) 717-6447

610 Crockett Drive | MLS# 21316907
This property located at 610 Crockett Drive, Lavon, TX 75166 is currently listed for rent with an asking price of $1,950 / Monthly. Crockett Drive is located within the Community ISD school district. Search Lavon real estate on www.kellyrealtors.com today.