
BEDS4
BATHS3 full
SQUARE FEET2,499
MLS#21240229
STATUSPending
PROPERTY TYPEResidential - Single Family
SUBDIVISIONParker Heights
SCHOOLValley View ISD
Property Description
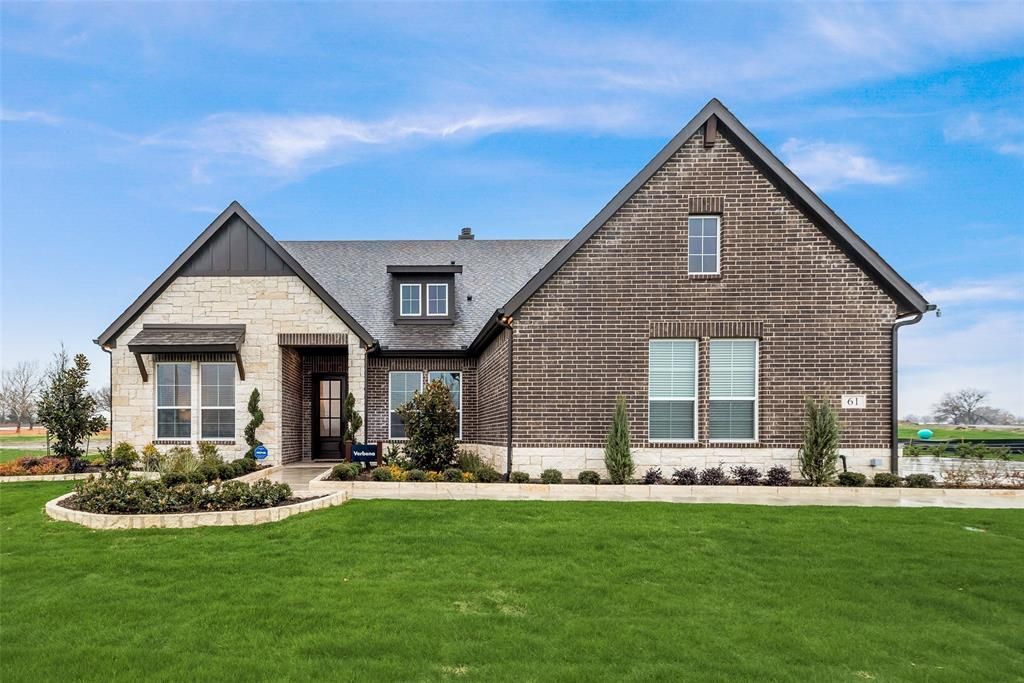
FORMER MODEL HOME - FULLY FURNISHED & DECORATED!Ask us about our Trade In Trade Up program, we can buy your current home!This stunning former model home showcases the popular Verbena floor plan with a modern, open-concept design and over 2,400 square feet of thoughtfully designed living space. Featuring 4 bedrooms, 3 bathrooms, and a versatile flex room, this home offers the space and functionality today's homeowners are looking for. Step inside from the inviting front porch and into a welcoming foyer. Just off the foyer is a private bedroom with a walk-in closet, full bathroom, and linen closet. Across the foyer, the flexible room can be used as a home office, formal dining room, playroom, or whatever best fits your lifestyle. The open-concept living area seamlessly connects the kitchen, dining, and living spaces, creating an ideal setting for everyday living and entertaining.As a former model home, this property is being sold fully furnished and decorated! The sale includes all furniture, décor, appliances, additional landscaping, and extra parking, providing an incredible move-in-ready opportunity with numerous upgrades already in place. Why start from scratch when you can have it all? Come see this one-of-a-kind model home today!
Property Features
Property Type: Residential - Single Family
Cooling: Ceiling Fan(s), Central Air, Electric, ENERGY STAR Qu
Fireplaces: 1
Garage: 3 car attached
Heating: Central, Electric, ENERGY STAR Qualified Equipment, F
Home Style: Traditional
Lot Size: 1.00 Acres
Roof Type: Composition
Year Built: 2023
Amenities
Cable TV Available
Decorative Lighting
Eat-in Kitchen
High Speed Internet Available
Kitchen Island
Open Floorplan
Pantry
Walk-In Closet(s)
Covered Patio/Porch
Rain Gutters
Feature Descriptions
Appliances: Dishwasher, Disposal, Dryer, Electric Cooktop, Electric Oven, Electric Water Heater, Microwave, Refrigerator, Vented Exhaust Fan, Washer
Community Features: Greenbelt
Days on Site: 186
Exclusions: minerals
Exterior: Brick, Fiber Cement
Fencing: None
Fireplace: Family Room, Masonry, Stone, Wood Burning
Flooring: Carpet, Ceramic Tile, Luxury Vinyl Plank
Green Features: Appliances, Doors, HVAC, Insulation, Rain / Freeze Sensors, Thermostat, Windows
HOA Fee: 400/ Annually
Laundry: Electric Dryer Hookup, Utility Room, Full Size W/D Area, Dryer Hookup, Washer Hookup
Lot: Acreage, Greenbelt, Landscaped, Lrg. Backyard Grass, Sprinkler System, Subdivision
Parcel#: 323613
Parking: Concrete, Driveway, Garage, Garage Door Opener, Garage Double Door, Garage Faces Side, Garage Single Door
Parking Notes: Concrete, Driveway, Garage, Garage Door Opener, Garage
Patio/Porch: Covered, Front Porch, Rear Porch
Utilities: Aerobic Septic, Co-op Water, Community Mailbox
Window: Window Coverings
Local Schools
Elementary School: Valleyview
School District: Valley View ISD
Listed By / Shown By
Listed By
Agency Name: NTex Realty, LP
Agency Contact: 817-731-7595
Agent Name: Clinton Shipley
Shown By
Agency Title: Kelly, Realtors
Agency Phone: (254) 741-1500
Agency Email: info@kellyrealtors.com
Agency Text: (254) 717-6447

Estimate Your Payment
Estimated Payment
$ 1,308.71 per month $1,157.07 Principal & Interest $0.00 Property Tax (data not provided by mls) $151.64 Homeowner's Insurance
61 Roosevelt Lane | MLS# 21240229
This single family home located at 61 Roosevelt Lane, Valley View, TX 76272 is currently listed for sale with an asking price of $519,900. This property was built in 2023 and has 4 bedrooms and 3 full baths with 2499 sq. ft. Roosevelt Lane is located in the Parker Heights subdivision within the Valley View ISD school district. Search Parker Heights real estate on www.kellyrealtors.com today.