
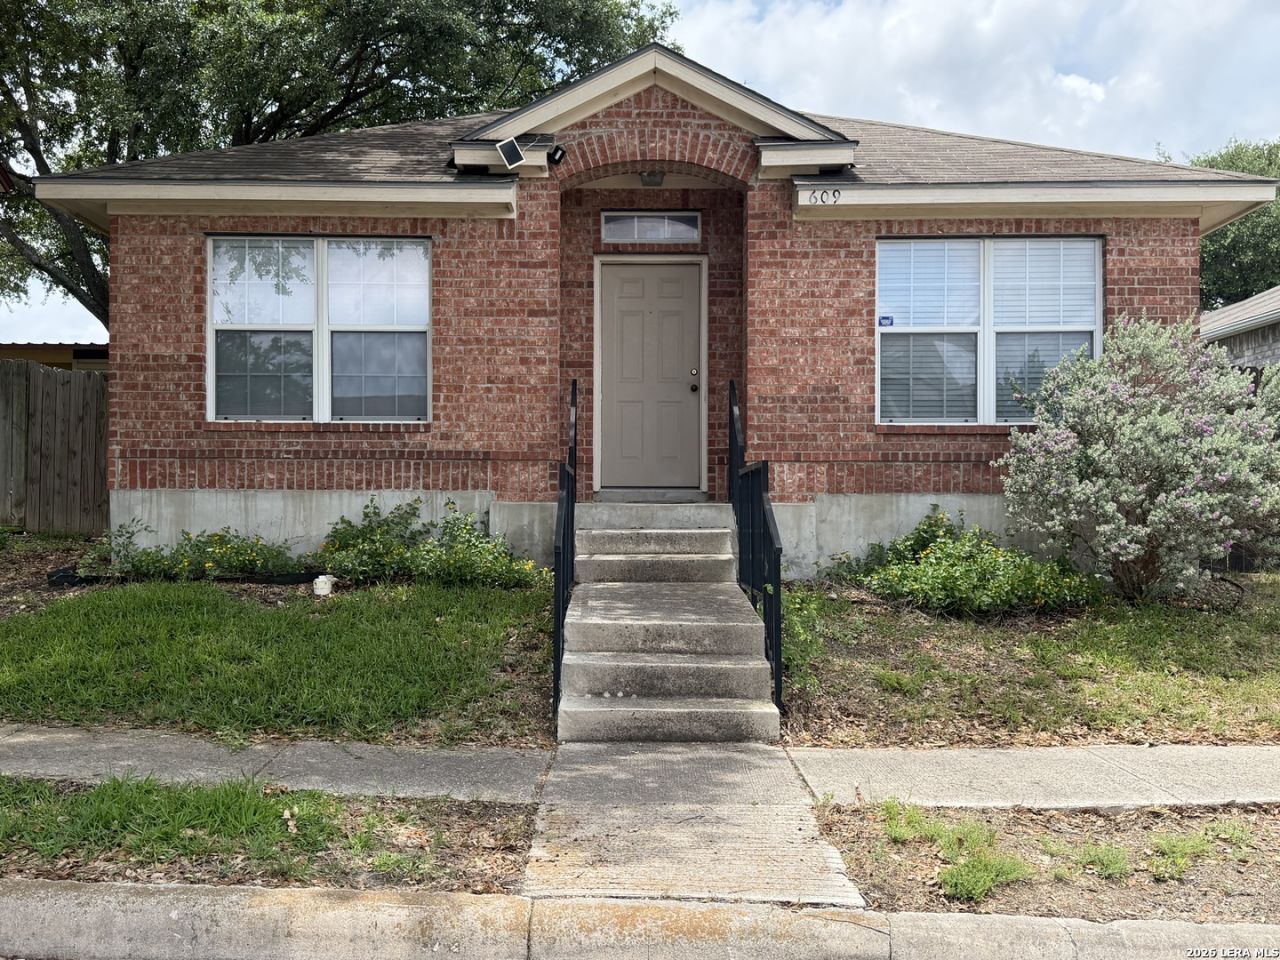
BEDS3
BATHS2 full
SQUARE FEET1,347
MLS#1993154
STATUSActive
PROPERTY TYPEResidential - Single Family
SUBDIVISIONMEADOW OAKS
SCHOOLJudson
Property Description
Welcome home to this 3-bedroom, 2-bathroom single-story gem in the heart of Universal City! Built in 2006, this 1,347 sq. ft. home features a smart, functional floor plan with comfortable living spaces throughout. The primary bedroom boasts not one, but TWO walk-in closets - a rare and coveted feature that storage-savvy buyers will absolutely love. A 2-car rear entry garage adds secure parking while keeping the front of the home picture-perfect. Located just minutes from Randolph Air Force Base, shopping, dining, and major thoroughfares including I-35 and Loop 1604 - this location truly checks every box. Whether youre a first-time buyer, a military family, or an investor looking for a solid opportunity, this property delivers. Dont miss your chance to own in one of the most accessible and desirable pockets of the Northeast San Antonio corridor. Schedule your showing today - this one wont last long!
Property Features
Property Type: Residential - Single Family
Cooling: One Central
Fenced: Yes
Fuel Type: Electric
Heating: Central
Home Style: One Story, Traditional
Lot Size: 0.09 Acres
Roof Type: Composition
Stories: 1.0
Taxes: $4,545
Year Built: 2006
Feature Descriptions
Builder Name: DAVID ANDERSON HOMES
Days on Site: 78
Energy Efficient: 13-15 SEER AX, Programmable Thermostat, Double Pane Windows, Ceiling Fans
Exterior: Patio Slab, Privacy Fence, Double Pane Windows
Exterior: Brick, Siding
Flooring: Carpeting, Ceramic Tile, Vinyl
Foundation: Slab
HOA Mandatory: No
Improvements: Street Paved, Curbs, Street Gutters, Sidewalks, Streetlights
Inclusions: Ceiling Fans, Washer Connection, Dryer Connection, Microwave Oven, Stove/Range, Disposal, Dishwasher, Vent Fan, Smoke Alarm, Garage Door Opener, Smooth Cooktop, City Garbage service
Interior: One Living Area, Liv/Din Combo, Breakfast Bar, Utility Room Inside, Pull Down Storage, Cable TV Available, High Speed Internet, Laundry Room, Walk in Closets
Lot: Mature Trees (ext feat), Level
Neighborhood Amenities: None
Parking: Two Car Garage, Rear Entry
Pool/Spa: None
Tax By Multiple Counties: No
Type: Single Family Detached
Water/Sewer: Water System, Sewer System, City
Windows: All Remain
Room Sizes
Bedroom 2: 10 X 11
Bedroom 3: 11 X 9
Kitchen: 12 X 11
Dining Room: 11 X 11
Living Room: 17 X 14
Utility Room: 5 X 6
Local Schools
High School: Call District
Middle School: Call District
Elementary School: Call District
School District: Judson
Listed By / Shown By
Listed By
Agency Name: Keller Williams Heritage
Agency Phone: (210) 493-3030
Shown By
Agency Title: Kelly, Realtors
Agency Phone: (254) 741-1500
Agency Email: info@kellyrealtors.com
Agency Text: (254) 717-6447

Estimate Your Payment
Estimated Payment
$ 913.66 per month $472.93 Principal & Interest $378.75 Property Tax $61.98 Homeowner's Insurance
609 Meadow Arbor Ln | MLS# 1993154
This single family home located at 609 Meadow Arbor Ln, Universal City, TX 78148 is currently listed for sale with an asking price of $212,500. This property was built in 2006 and has 3 bedrooms and 2 full baths with 1347 sq. ft. Meadow Arbor Ln is located in the MEADOW OAKS subdivision within the Judson school district. Search MEADOW OAKS real estate on www.kellyrealtors.com today.