
BEDS3
BATHS2 full
SQUARE FEET1,316
MLS#1999299
STATUSActive Option
PROPERTY TYPEResidential - Single Family
SUBDIVISIONOUT-KERR COUNTY
SCHOOLKerrville
Property Description
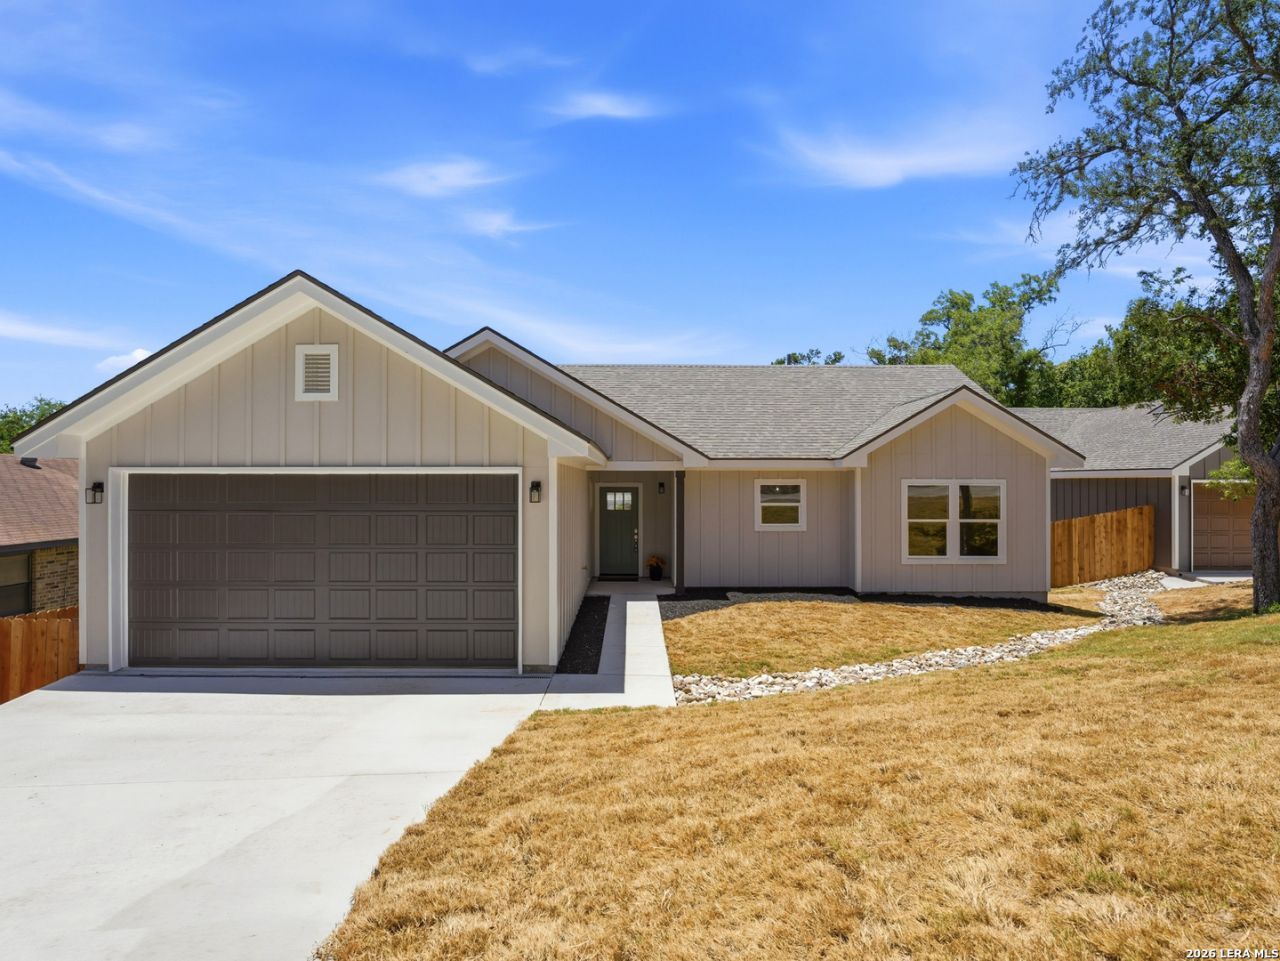
Discover modern Hill Country living in this beautifully crafted new construction home in Kerrville. Thoughtfully designed with quality finishes and an open-concept layout, this home offers a bright, inviting atmosphere perfect for everyday living and entertaining. The spacious kitchen flows seamlessly into the living and dining areas, creating a functional space for gathering with family and friends. The private primary suite provides a relaxing retreat, while the additional bedrooms offer flexibility for guests, a home office, or hobbies. Enjoy the convenience of energy-efficient construction, low-maintenance living, and a location close to shopping, dining, schools, parks, and medical facilities. Best of all, there is **no HOA**, giving you the freedom to enjoy your property without additional fees or restrictions. Whether youre purchasing your first home, downsizing, or investing, this move-in-ready home offers comfort, style, and exceptional value in the heart of Kerrville.
Property Features
Property Type: Residential - Single Family
Cooling: One Central
Fuel Type: Electric
Heating: Central
Home Style: One Story
Lot Size: 0.11 Acres
Roof Type: Composition
Stories: 1.0
Taxes: $808
Year Built: 2026
Feature Descriptions
Builder Name: R6 HOMES LLC
Days on Site: 4
Exterior: Other
Flooring: Vinyl
Foundation: Slab, Other
HOA Mandatory: No
Inclusions: Microwave Oven, Stove/Range, Refrigerator, Disposal, Dishwasher
Interior: One Living Area, Laundry Room
Neighborhood Amenities: None
Parking: Two Car Garage
Pool/Spa: None
Tax By Multiple Counties: No
Type: Single Family Detached
Water/Sewer: City
Windows: All Remain
Room Sizes
Bedroom 2: 11 X 10
Bedroom 3: 11 X 11
Kitchen: 11 X 12
Dining Room: 11 X 16
Living Room: 11 X 17
Family Room: 11 X 17
Utility Room: 6 X 10
Local Schools
High School: Call District
Middle School: Call District
Elementary School: Call District
School District: Kerrville
Listed By / Shown By
Listed By
Agency Name: eXp Realty
Agency Phone: (888) 519-7431
Shown By
Agency Title: Kelly, Realtors
Agency Phone: (254) 741-1500
Agency Email: info@kellyrealtors.com
Agency Text: (254) 717-6447

Estimate Your Payment
Estimated Payment
$ 948.11 per month $778.73 Principal & Interest $67.33 Property Tax $102.05 Homeowner's Insurance
609 Elm St | MLS# 1999299
This single family home located at 609 Elm St, Kerrville, TX 78028 is currently listed for sale with an asking price of $349,900. This property was built in 2026 and has 3 bedrooms and 2 full baths with 1316 sq. ft. Elm St is located in the OUT-KERR COUNTY subdivision within the Kerrville school district. Search OUT-KERR COUNTY real estate on www.kellyrealtors.com today.