
BEDS4
BATHS2 full
SQUARE FEET1,560
MLS#2005004
STATUSNew
PROPERTY TYPEResidential - Single Family
SUBDIVISIONOUT-KERR COUNTY
SCHOOLKerrville
Property Description
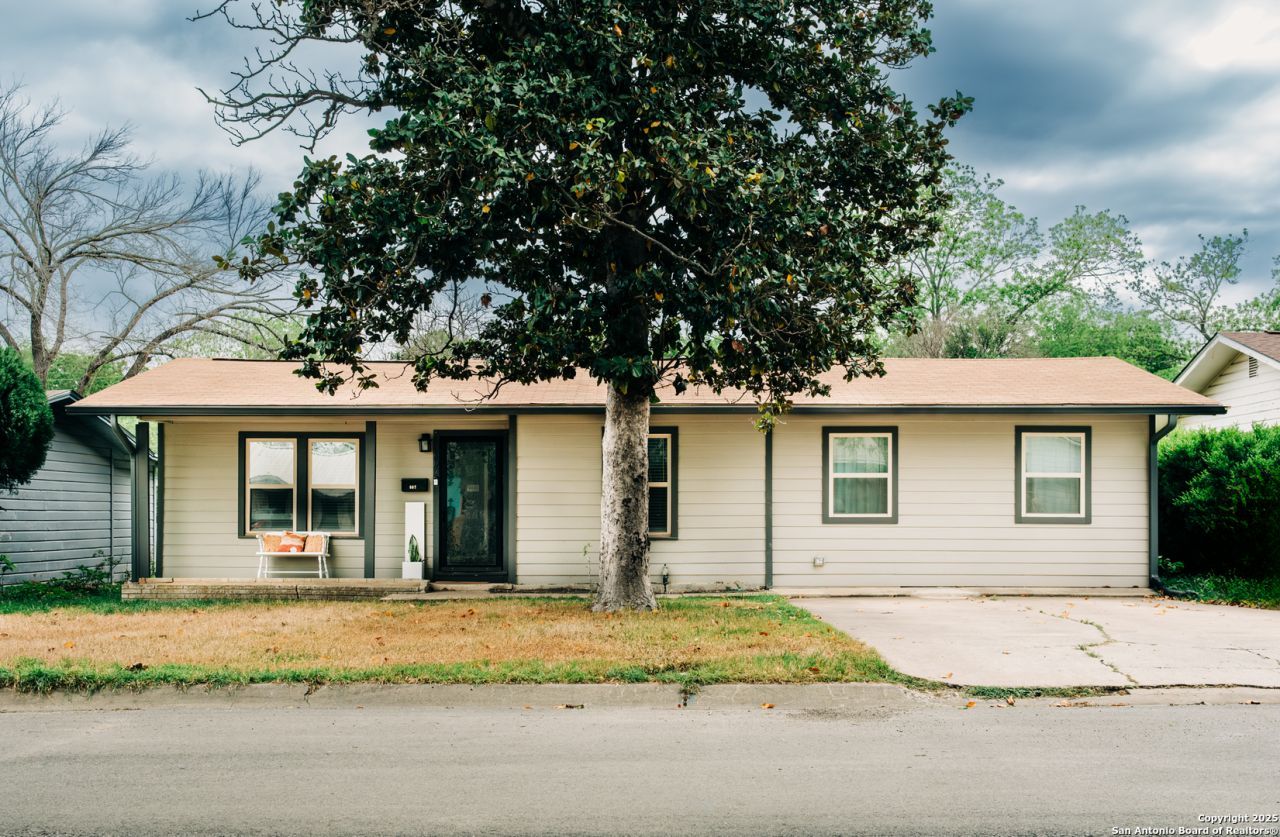
Your perfect sanctuary in the heart of Kerrville. Recent updates complement the original character with 4 bedrooms and 2 baths. Nice open space when you enter with lots of natural light. Close to downtown and all the amenities Kerrville has to offer-schools, restaurants, shopping, arts, medical and more. No impact from the 2025 and 2026 floods. Come & See!
Property Features
Property Type: Residential - Single Family
Cooling: One Central
Fenced: Yes
Fuel Type: Natural Gas
Heating: Central
Home Style: One Story, Traditional
Lot Size: 60 x 144
Roof Type: Composition
Stories: 1.0
Taxes: $5,095
Year Built: 1965
Feature Descriptions
Builder Name: Unknown
Currenty Leased: No
Days on Site: 4
Exterior: Cement Fiber
Exterior: Chain Link Fence, Has Gutters, Mature Trees
Flooring: Wood, Laminate
Foundation: Slab
HOA Mandatory: No
Improvements: Street Paved, Asphalt, City Street
Inclusions: Ceiling Fans, Washer Connection, Dryer Connection, Microwave Oven, Stove/Range, Disposal, Dishwasher, Gas Water Heater, City Garbage service
Interior: One Living Area, Utility Room Inside, Converted Garage, Cable TV Available, High Speed Internet, All Bedrooms Downstairs, Laundry Main Level, Telephone, Attic - Access only
Lot: Level
Lot Dimensions: 60 x 144
Neighborhood Amenities: None
Parking: None/Not Applicable
Pool/Spa: None
Supplier - Electric: KPUB
Supplier - Garbage: CITY
Supplier - Gas: ATMOS
Supplier - Sewer: CITY
Supplier - Water: CITY
Tax By Multiple Counties: No
Type: Single Family Detached
Water/Sewer: City
Windows: All Remain
Room Sizes
Bedroom 2: 10 X 13
Bedroom 3: 12 X 13
Bedroom 4: 11 X 12
Kitchen: 11 X 12
Dining Room: 6 X 11
Living Room: 14 X 14
Local Schools
High School: Tivy
Middle School: Peterson
Elementary School: Starkey
School District: Kerrville
Listed By / Shown By
Listed By
Agency Name: CENTURY 21 The Hills Realty
Agency Phone: (830) 257-5010
Shown By
Agency Title: Kelly, Realtors
Agency Phone: (254) 741-1500
Agency Email: info@kellyrealtors.com
Agency Text: (254) 717-6447

Estimate Your Payment
Estimated Payment
$ 1,267.86 per month $745.56 Principal & Interest $424.58 Property Tax $97.71 Homeowner's Insurance
607 Leland | MLS# 2005004
This single family home located at 607 Leland, Kerrville, TX 78028 is currently listed for sale with an asking price of $335,000. This property was built in 1965 and has 4 bedrooms and 2 full baths with 1560 sq. ft. Leland is located in the OUT-KERR COUNTY subdivision within the Kerrville school district. Search OUT-KERR COUNTY real estate on www.kellyrealtors.com today.