
BEDS3
BATHS2 full
SQUARE FEET2,106
MLS#2009758
STATUSPrice Change
PROPERTY TYPEResidential - Single Family
SUBDIVISIONOUT-COMAL COUNTY
SCHOOLComal
Property Description
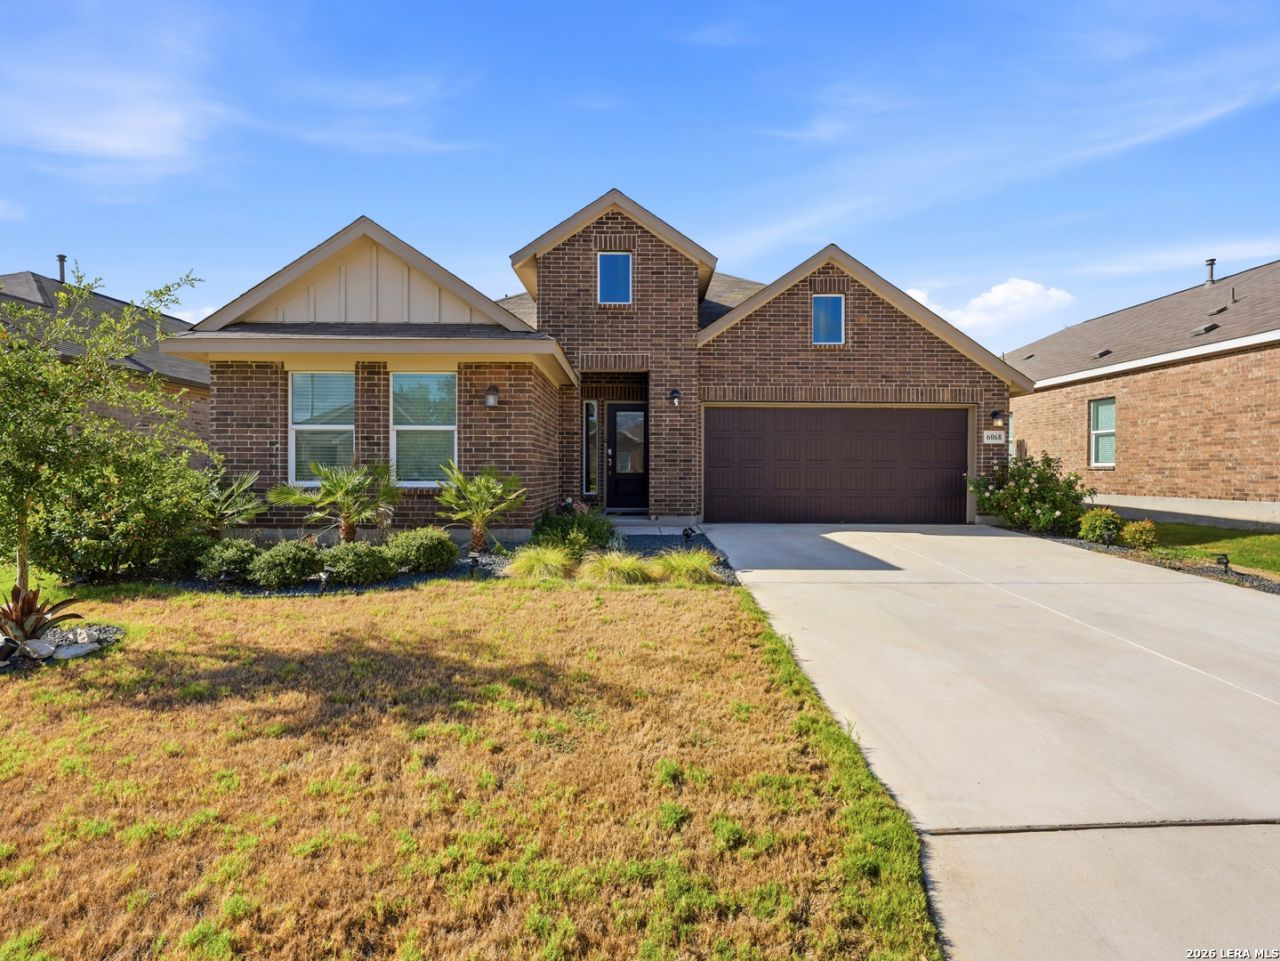
Built in 2023, this beautifully maintained 3-bedroom, 2-bathroom home in Bulverde offers a comfortable and functional layout with thoughtful upgrades throughout. The home features spacious living areas, a dedicated office/flex space, and a floor plan that works beautifully for both everyday living and entertaining. Recent enhancements include upgraded light fixtures, ceiling fans in every room and the office, and fresh interior paint. Outside, enjoy a stained garage door and fencing, upgraded landscaping featuring palm trees, rose bushes, and custom rock work, plus a beautiful stone fence along the backyard. With no rear neighbors, the backyard offers added privacy and a peaceful setting. Enjoy the relaxed feel of Bulverde while remaining conveniently located near shopping, dining, and San Antonio. Come take a look and experience all this move-in-ready home has to offer!
Property Features
Property Type: Residential - Single Family
Cooling: One Central
Fenced: Yes
Fuel Type: Electric
Heating: Central
Home Style: One Story
Lot Size: 0.15 Acres
Roof Type: Composition
Stories: 1.0
Taxes: $9,053
Year Built: 2023
Feature Descriptions
Builder Name: LENNAR
Days on Site: 61
Exterior: Brick
Exterior: Covered Patio, Privacy Fence
Flooring: Other
Foundation: Slab
Hoa Fee: 119/Monthly
HOA Mandatory: Yes
HOA Name: HIDDEN TRAILS
Inclusions: Stove/Range, Refrigerator, Disposal, Dishwasher, Water Softener (owned)
Interior: Island Kitchen, Walk-In Pantry, Study/Library, High Ceilings, Open Floor Plan, Laundry Room, Walk in Closets
Multiple HOA: No
Neighborhood Amenities: Pool, Clubhouse, Park/Playground, Other - See Remarks
Parking: Two Car Garage
Pool/Spa: None
Tax By Multiple Counties: No
Type: Single Family Detached
Water/Sewer: City
Windows: Some Remain
Room Sizes
Bedroom 2: 12 X 10
Bedroom 3: 12 X 10
Kitchen: 19 X 11
Living Room: 24 X 32
Local Schools
High School: Call District
Middle School: Call District
Elementary School: Call District
School District: Comal
Listed By / Shown By
Listed By
Agency Name: eXp Realty
Agency Phone: (888) 519-7431
Shown By
Agency Title: Kelly, Realtors
Agency Phone: (254) 741-1500
Agency Email: info@kellyrealtors.com
Agency Text: (254) 717-6447

Estimate Your Payment
Estimated Payment
$ 1,721.03 per month $854.62 Principal & Interest $754.42 Property Tax $112.00 Homeowner's Insurance
6068 Draw Loop | MLS# 2009758
This single family home located at 6068 Draw Loop, Bulverde, TX 78163 is currently listed for sale with an asking price of $384,000. This property was built in 2023 and has 3 bedrooms and 2 full baths with 2106 sq. ft. Draw Loop is located in the OUT-COMAL COUNTY subdivision within the Comal school district. Search OUT-COMAL COUNTY real estate on www.kellyrealtors.com today.