
BEDS2
BATHS1 full 1 partial
SQUARE FEET1,134
MLS#21333664
STATUSActive
PROPERTY TYPERental - Multiple
SUBDIVISIONHeritage Hills Ests
SCHOOLMidlothian ISD
Property Description
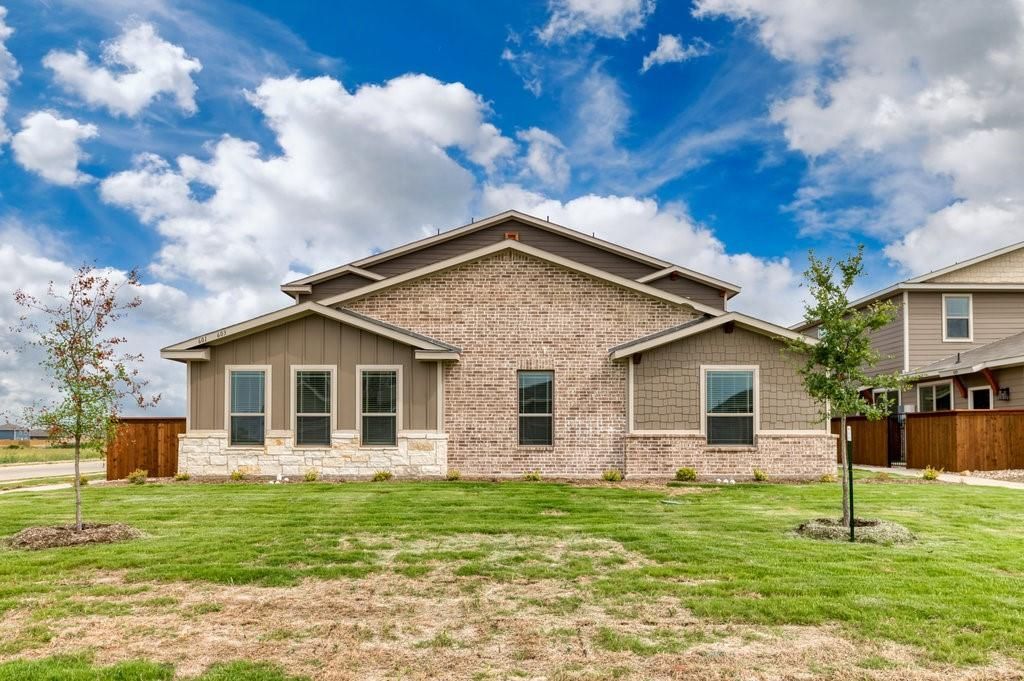
This property is located in Heritage Hills Estates, Venus, Texas within the prestigious Midlothian ISD and only a short 30 minute commute to downtown Dallas. Contemporary high end features include granite kitchen countertops, stainless steel built in kitchen appliances, refrigerator included tiled backsplash, under-mount kitchen sink, upscale wood look vinyl plank flooring in living, dining and wet areas, upgraded carpet in bedrooms, utility area with full size washer and dryer connections, 1 car rear entry garage, beautifully landscaped.APPLY ONLINE TODAY!
Property Features
Property Type: Rental - Multiple
Cooling: Ceiling Fan(s), Central Air
Garage: 1 car attached
Heating: Central
Home Style: Contemporary/Modern
Lot Size: 0.29 Acres
Roof Type: Composition
Year Built: 2022
Amenities
Decorative Lighting
High Speed Internet Available
Feature Descriptions
Appliances: Dishwasher, Disposal, Electric Range, Microwave, Refrigerator
Community Features: Community Sprinkler, Playground, Sidewalks
Days on Site: 8
Exterior: Brick, Rock/Stone, Vinyl Siding
Fireplace: None
Flooring: Carpet, Luxury Vinyl Plank
Laundry: Electric Dryer Hookup, Full Size W/D Area, Dryer Hookup, Washer Hookup
Lot: Interior Lot, Landscaped, Subdivision
Parcel#: 284054
Parking: Alley Access, Direct Access, Driveway, Garage, Garage Door Opener, Garage Faces Rear
Parking Notes: Alley Access, Direct Access, Driveway, Garage, Garage
Pets Allowed: Call
Security: Fire Sprinkler System, Smoke Detector(s)
Utilities: Alley, City Sewer, Community Mailbox, Concrete, Curbs, Sidewalk, Underground Utilities
Room Sizes
Living Room: 11.00 x 20.00 Level - 1
Dining Room: 9.00 x 11.00 Level - 1
Kitchen: 11.00 x 9.00 Level - 1
Bedroom: 10.00 x 10.00 Level - 2
Bedroom-Primary: 13.00 x 11.00 Level - 2
Local Schools
Elementary School: Irvin
School District: Midlothian ISD
Listed By / Shown By
Listed By
Agency Name: Texas Management and Leasing
Agency Contact: 682-241-6210
Agent Name: Daniella Valenzuela-Garcia
Shown By
Agency Title: Kelly, Realtors
Agency Phone: (254) 741-1500
Agency Email: info@kellyrealtors.com
Agency Text: (254) 717-6447

605 Harvest Moon Drive | MLS# 21333664
This property located at 605 Harvest Moon Drive, Venus, TX 76084 is currently listed for rent with an asking price of $1,595 / Monthly. Harvest Moon Drive is located within the Midlothian ISD school district. Search Venus real estate on www.kellyrealtors.com today.