
BEDS3
BATHS2 full 1 partial
SQUARE FEET2,053
MLS#21331653
STATUSActive
PROPERTY TYPEResidential - Single Family
SUBDIVISIONAnsley Meadow
SCHOOLAllen ISD
Property Description
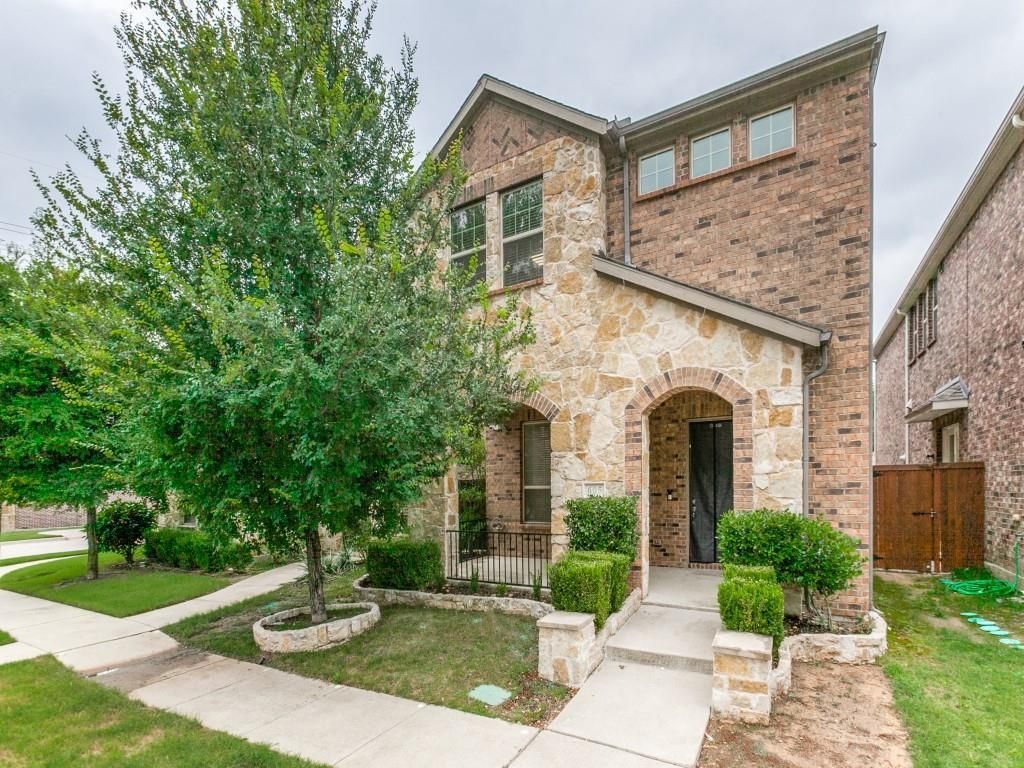
Smart Home, Smarter Location. Welcome to 605 Ansley Way — a spacious 2,053 sq ft, single-family home with 3 bedrooms and 2.5 baths, built for modern living. The full smart-home package sets it apart: smart garage access, keyless front door entry with a recently upgraded keypad, security hinges on the front and patio doors, front and back exterior security cameras, video doorbell, whole-home wireless access point with 5 Gbps fiber internet available, Nest thermostats, and recently upgraded built-in Sonos audio with Bose speakers — all controllable from your phone. The kitchen features granite countertops, with a spacious island for dining, gas cooktop and a touchless faucet. We'll make move one step easier by including the refrigerator. The patio has a open space to make you own, complete with a gas hookup for the BBQ. Enjoy the automated sprinkler system, motion-sensing lights in the side yard, and an EV-ready breaker for a Tesla charger. North-facing, and located in Allen's tech corridor with easy access to Highway 75. Well-maintained and built in 2016. Schedule your showing today.
Property Features
Property Type: Residential - Single Family
Cooling: Central Air
Garage: 2 car attached
Heating: Central
Lot Size: 0.08 Acres
Roof Type: Asphalt
Year Built: 2016
Amenities
Cable TV Available
Double Vanity
Eat-in Kitchen
Granite Counters
High Speed Internet Available
Kitchen Island
Open Floorplan
Pantry
Smart Home System
Sound System Wiring
Walk-In Closet(s)
Feature Descriptions
Accessibility: Smart Technology
Appliances: Dishwasher, Disposal, Gas Oven, Microwave, Plumbed For Gas in Kitchen, Refrigerator, Tankless Water Heater
Days on Site: 81
Exterior: Brick
Fencing: Privacy, Wood
Flooring: Carpet, Ceramic Tile
HOA Fee: 650/ Annually
Parcel#: R1077800B00201
Parking: Alley Access, Driveway, Garage Door Opener, Garage Faces Rear
Parking Notes: Alley Access, Driveway, Garage Door Opener, Garage Fa
Patio/Porch: Covered
Utilities: Cable Available, City Sewer, City Water, Community Mailbox
Window: Window Coverings
Local Schools
Elementary School: Cheatham
School District: Allen ISD
Listed By / Shown By
Listed By
Agency Name: Monument Realty
Agency Contact: 815-347-2768
Agent Name: Sara Larcombe
Shown By
Agency Title: Kelly, Realtors
Agency Phone: (254) 741-1500
Agency Email: info@kellyrealtors.com
Agency Text: (254) 717-6447

Estimate Your Payment
Estimated Payment
$ 1,256.10 per month $1,110.56 Principal & Interest $0.00 Property Tax (data not provided by mls) $145.54 Homeowner's Insurance
605 Ansley Way | MLS# 21331653
This single family home located at 605 Ansley Way, Allen, TX 75013 is currently listed for sale with an asking price of $499,000. This property was built in 2016 and has 3 bedrooms and 2 full and 1 partial baths with 2053 sq. ft. Ansley Way is located in the Ansley Meadow subdivision within the Allen ISD school district. Search Ansley Meadow real estate on www.kellyrealtors.com today.