
BEDS5
BATHS3 full 1 partial
SQUARE FEET4,046
MLS#21346000
STATUSActive
PROPERTY TYPEResidential - Single Family
SUBDIVISIONBriarwyck Ph 4
SCHOOLNorthwest ISD
Property Description
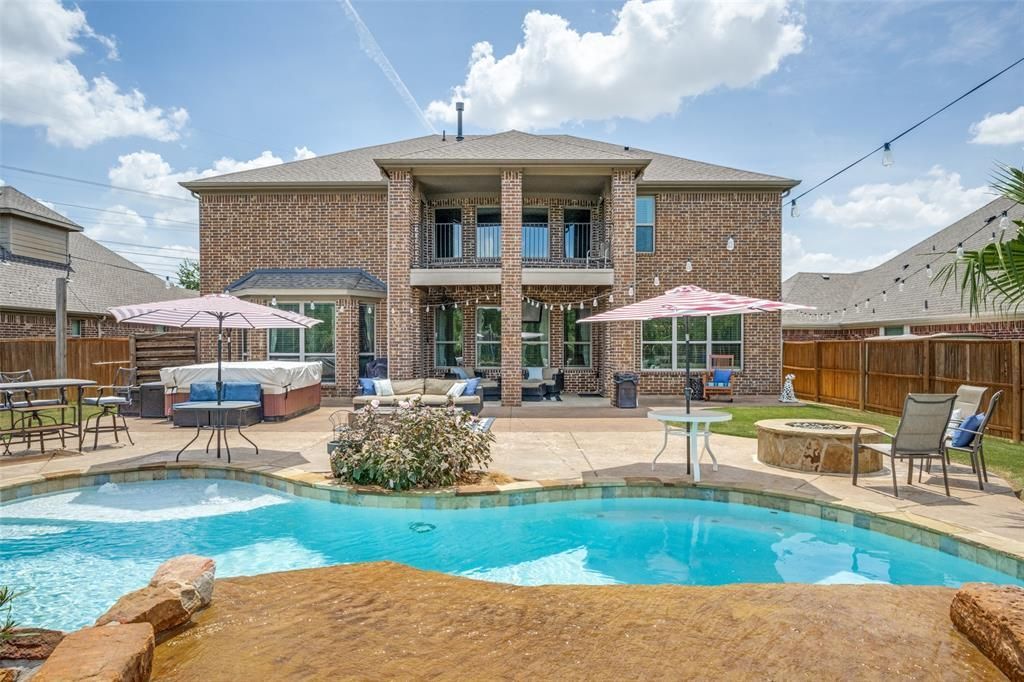
Welcome to this exceptional 5-bedroom home tucked away on a quiet cul-de-sac in the highly sought-after Byron Nelson High School attendance zone. Situated on an oversized 0.38-acre lot, this property offers the perfect blend of luxury, comfort, and outdoor living.Step outside to your own private backyard oasis featuring a sparkling pool, lush low-maintenance turf, and plenty of space for entertaining, relaxing, or family activities year-round. A rare built-in storm shelter provides peace of mind and safely accommodates up to six people.Inside, you'll find spacious living areas designed for both everyday living and entertaining. The three-car garage offers abundant space for vehicles, storage, or hobbies.With its premium lot, resort-style backyard, storm shelter, and unbeatable location near top-rated schools, this home is a rare opportunity you won't want to miss NEW ROOF!
Property Features
Property Type: Residential - Single Family
Cooling: Attic Fan, Ceiling Fan(s)
Fireplaces: 1
Garage: 3 car attached
Home Style: Traditional
Lot Size: 0.38 Acres
Roof Type: Composition
Year Built: 2013
Amenities
Built-in Features
Cable TV Available
Cathedral Ceiling(s)
Chandelier
Decorative Lighting
Eat-in Kitchen
Flat Screen Wiring
Granite Counters
High Speed Internet Available
Kitchen Island
Open Floorplan
Pantry
Walk-In Closet(s)
Awning(s)
Balcony
Covered Patio/Porch
Fire Pit
Rain Gutters
Lighting
Playground
Private Yard
Sport Court
Feature Descriptions
Appliances: Dishwasher, Disposal, Dryer, Gas Water Heater, Microwave, Convection Oven, Plumbed For Gas in Kitchen, Refrigerator
Community Features: Community Pool, Greenbelt, Jogging Path/Bike Path, Park, Playground, Pool, Sidewalks, Other
Days on Site: 29
Exterior: Brick, Radiant Barrier, Rock/Stone, Wood
Fencing: Fenced, Wood, Wrought Iron
Fireplace: Gas Logs, Living Room
Flooring: Carpet, Ceramic Tile
HOA Fee: 142/ Quarterly
Lot: Adjacent to Greenbelt, Cul-De-Sac, Greenbelt, Interior Lot, Landscaped, Lrg. Backyard Grass
Parcel#: R567423
Parking: Garage Door Opener, Garage Double Door, Garage Faces Front, Garage Single Door, Golf Cart Garage, Lighted
Parking Notes: Garage Door Opener, Garage Double Door, Garage Faces
Pool: Gunite, In Ground, Outdoor Pool, Separate Spa/Hot Tub, Water Feature, Waterfall
Swimming Pool: Yes
Utilities: City Sewer, City Water, Curbs, Sidewalk, Underground Utilities
Local Schools
Elementary School: Roanoke
School District: Northwest ISD
Listed By / Shown By
Listed By
Agency Name: Realty Professionals of Texas
Agent Name: Billy Akers
Shown By
Agency Title: Kelly, Realtors
Agency Phone: (254) 741-1500
Agency Email: info@kellyrealtors.com
Agency Text: (254) 717-6447

Estimate Your Payment
Estimated Payment
$ 2,001.20 per month $1,769.33 Principal & Interest $0.00 Property Tax (data not provided by mls) $231.88 Homeowner's Insurance
604 Bentley Court | MLS# 21346000
This single family home located at 604 Bentley Court, Roanoke, TX 76262 is currently listed for sale with an asking price of $795,000. This property was built in 2013 and has 5 bedrooms and 3 full and 1 partial baths with 4046 sq. ft. Bentley Court is located in the Briarwyck Ph 4 subdivision within the Northwest ISD school district. Search Briarwyck Ph 4 real estate on www.kellyrealtors.com today.