
BEDS3
BATHS2 full
SQUARE FEET2,189
MLS#21358586
STATUSActive
PROPERTY TYPEResidential - Single Family
SUBDIVISIONVintage Oaks
SCHOOLAzle ISD
Property Description
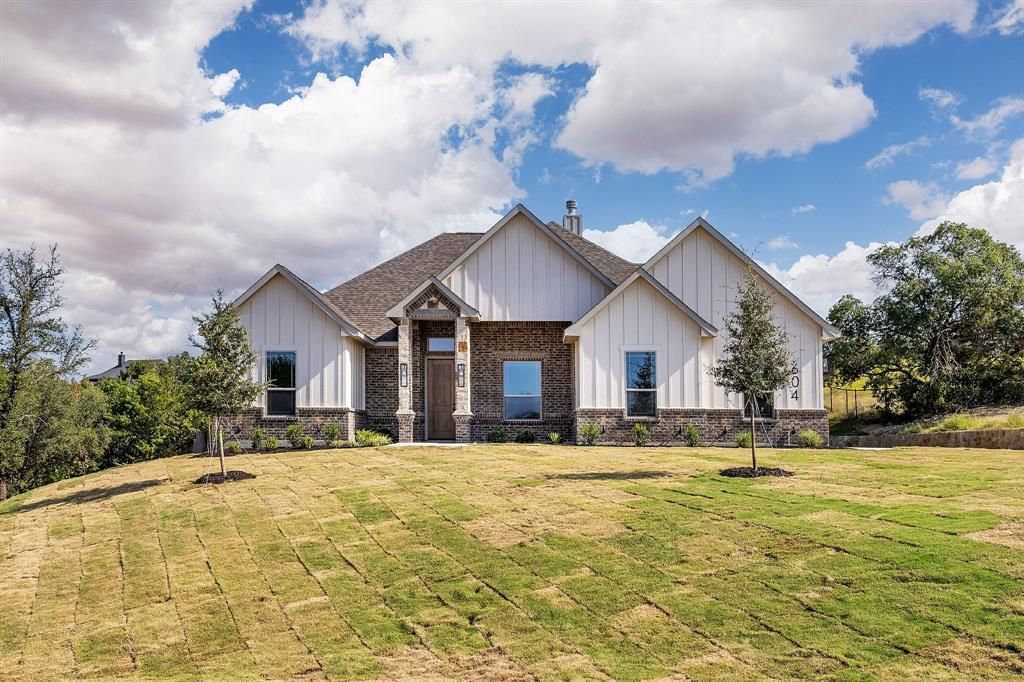
Welcome to 604 Acorn Way, a beautifully crafted new construction home by Ashlyn Homes located in Vintage Oaks Phase III. Situated on just over an acre, this 2,189-square-foot home offers 3 bedrooms, 2 bathrooms, and a 2-car garage with a thoughtfully designed floor plan that combines comfort, functionality, and modern style. The open-concept living, dining, and kitchen areas provide an inviting space for both everyday living and entertaining. Generous room sizes and quality finishes throughout create a home that feels both spacious and welcoming. Enjoy the privacy and extra room that comes with a 1.03-acre homesite while still being conveniently located in Weatherford with access to Azle ISD. This move-in-ready home offers the opportunity to enjoy new construction, plenty of outdoor space, and the quality craftsmanship of Ashlyn Homes.
Property Features
Property Type: Residential - Single Family
Cooling: Central Air, Electric
Fireplaces: 1
Garage: 2 car attached
Heating: Central, Electric
Home Style: Traditional
Lot Size: 1.04 Acres
Roof Type: Composition
Year Built: 2026
Amenities
Cable TV Available
Decorative Lighting
High Speed Internet Available
Pantry
Walk-In Closet(s)
Covered Patio/Porch
Feature Descriptions
Appliances: Dishwasher, Disposal, Electric Oven, Gas Cooktop, Microwave, Vented Exhaust Fan
Days on Site: 24
Exterior: Brick, Rock/Stone
Fireplace: Wood Burning
Flooring: Carpet, Tile
Green Features: 12 inch+ Attic Insulation, Appliances
HOA Fee: 300/ Annually
Lot: Acreage, Cul-De-Sac
Parcel#: R000125543
Parking: Garage, Garage Door Opener
Parking Notes: Garage, Garage Door Opener
Utilities: Aerobic Septic, Co-op Electric, Co-op Water, Community Mailbox, Individual Water Meter
Room Sizes
Living Room: 18.00 x 19.00 Level - 1
Kitchen: 14.00 x 14.00 Level - 1
Bedroom-Primary: 14.00 x 16.00 Level - 1
Bedroom: 11.00 x 11.00 Level - 1
Bedroom: 11.00 x 11.00 Level - 1
Office: 11.00 x 11.00 Level - 1
Local Schools
Elementary School: Silver Creek
School District: Azle ISD
Listed By / Shown By
Listed By
Agency Name: NextHome Integrity Group
Agency Contact: 817-903-9076
Agent Name: Jonathan Lopez
Shown By
Agency Title: Kelly, Realtors
Agency Phone: (254) 741-1500
Agency Email: info@kellyrealtors.com
Agency Text: (254) 717-6447

Estimate Your Payment
Estimated Payment
$ 1,374.16 per month $1,214.94 Principal & Interest $0.00 Property Tax (data not provided by mls) $159.22 Homeowner's Insurance
604 Acorn Way | MLS# 21358586
This single family home located at 604 Acorn Way, Weatherford, TX 76085 is currently listed for sale with an asking price of $545,900. This property was built in 2026 and has 3 bedrooms and 2 full baths with 2189 sq. ft. Acorn Way is located in the Vintage Oaks subdivision within the Azle ISD school district. Search Vintage Oaks real estate on www.kellyrealtors.com today.