
BEDS3
BATHS2 full
SQUARE FEET1,458
MLS#1960931
STATUSPending
PROPERTY TYPEResidential - Single Family
SUBDIVISIONPECAN HILL
SCHOOLNorthside
Property Description
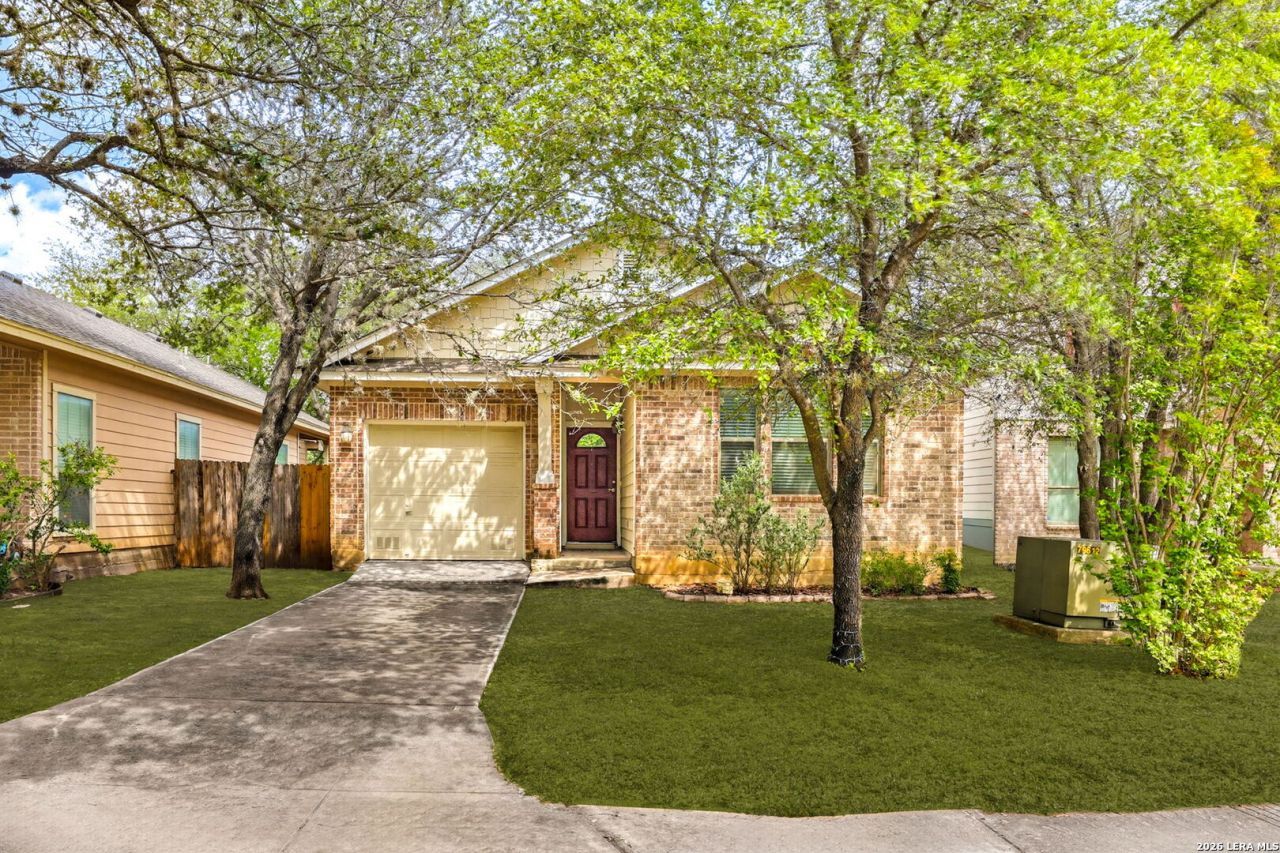
Prime Location. Easy Living. Move-In-Ready to go 3/2 single-story in Pecan Hill just minutes from the Medical Center, UTSA, and USAA. Open-concept layout with spacious living area and a kitchen loaded with cabinet and counter space. Recent flooring updates add a fresh, modern touch throughout the home. The private primary suite is thoughtfully split from the secondary bedrooms, offering a quiet retreat with oversized walk-in closet, double vanity, and garden tub. Low-maintenance property perfect for lock-and-leave living. 1-car garage + refrigerator and washer included-everything you need, right where you want it.
Property Features
Property Type: Residential - Single Family
Cooling: One Central
Fenced: Yes
Fuel Type: Electric
Heating: Central
Home Style: One Story, Traditional
Lot Size: 0.09 Acres
Roof Type: Composition
Stories: 1.0
Taxes: $5,491
Year Built: 2006
Feature Descriptions
Builder Name: Greenboro Homes
Currenty Leased: No
Days on Site: 93
Exterior: Brick
Exterior: Patio Slab, Privacy Fence, Mature Trees
Flooring: Ceramic Tile, Laminate
Foundation: Slab
Hoa Fee: 345/Annually
HOA Mandatory: Yes
HOA Name: PECAN HILL ON WHITBY ROAD HOA
Home Faces: West
Inclusions: Ceiling Fans, Washer Connection, Dryer Connection, Stove/Range, Refrigerator, Disposal, Dishwasher, Smoke Alarm, Electric Water Heater, Garage Door Opener
Interior: One Living Area, Eat-In Kitchen, Island Kitchen, Utility Room Inside, High Ceilings, Open Floor Plan
Multiple HOA: No
Neighborhood Amenities: None
Parking: One Car Garage, Attached
Pool/Spa: None
Supplier - Electric: CPS
Supplier - Garbage: CITY
Supplier - Gas: NA
Supplier - Sewer: SAWS
Supplier - Water: SAWS
Tax By Multiple Counties: No
Type: Single Family Detached
Water/Sewer: Water System, Sewer System
Windows: All Remain
Room Sizes
Bedroom 2: 10 X 12
Bedroom 3: 10 X 11
Kitchen: 16 X 7
Dining Room: 16 X 10
Living Room: 16 X 16
Local Schools
High School: Marshall
Middle School: Rudder
Elementary School: Rhodes
School District: Northside
Listed By / Shown By
Listed By
Agency Name: Red Wagon Properties
Agency Phone: (210) 695-1100
Shown By
Agency Title: Kelly, Realtors
Agency Phone: (254) 741-1500
Agency Email: info@kellyrealtors.com
Agency Text: (254) 717-6447

Estimate Your Payment
Estimated Payment
$ 1,076.82 per month $547.49 Principal & Interest $457.58 Property Tax $71.75 Homeowner's Insurance
6038 Pecan Tree | MLS# 1960931
This single family home located at 6038 Pecan Tree, San Antonio, TX 78240 is currently listed for sale with an asking price of $246,000. This property was built in 2006 and has 3 bedrooms and 2 full baths with 1458 sq. ft. Pecan Tree is located in the PECAN HILL subdivision within the Northside school district. Search PECAN HILL real estate on www.kellyrealtors.com today.