
BEDS4
BATHS3 full
SQUARE FEET2,024
MLS#1992390
STATUSPrice Change
PROPERTY TYPEResidential - Single Family
SUBDIVISIONESTRELLA
SCHOOLJudson
Property Description
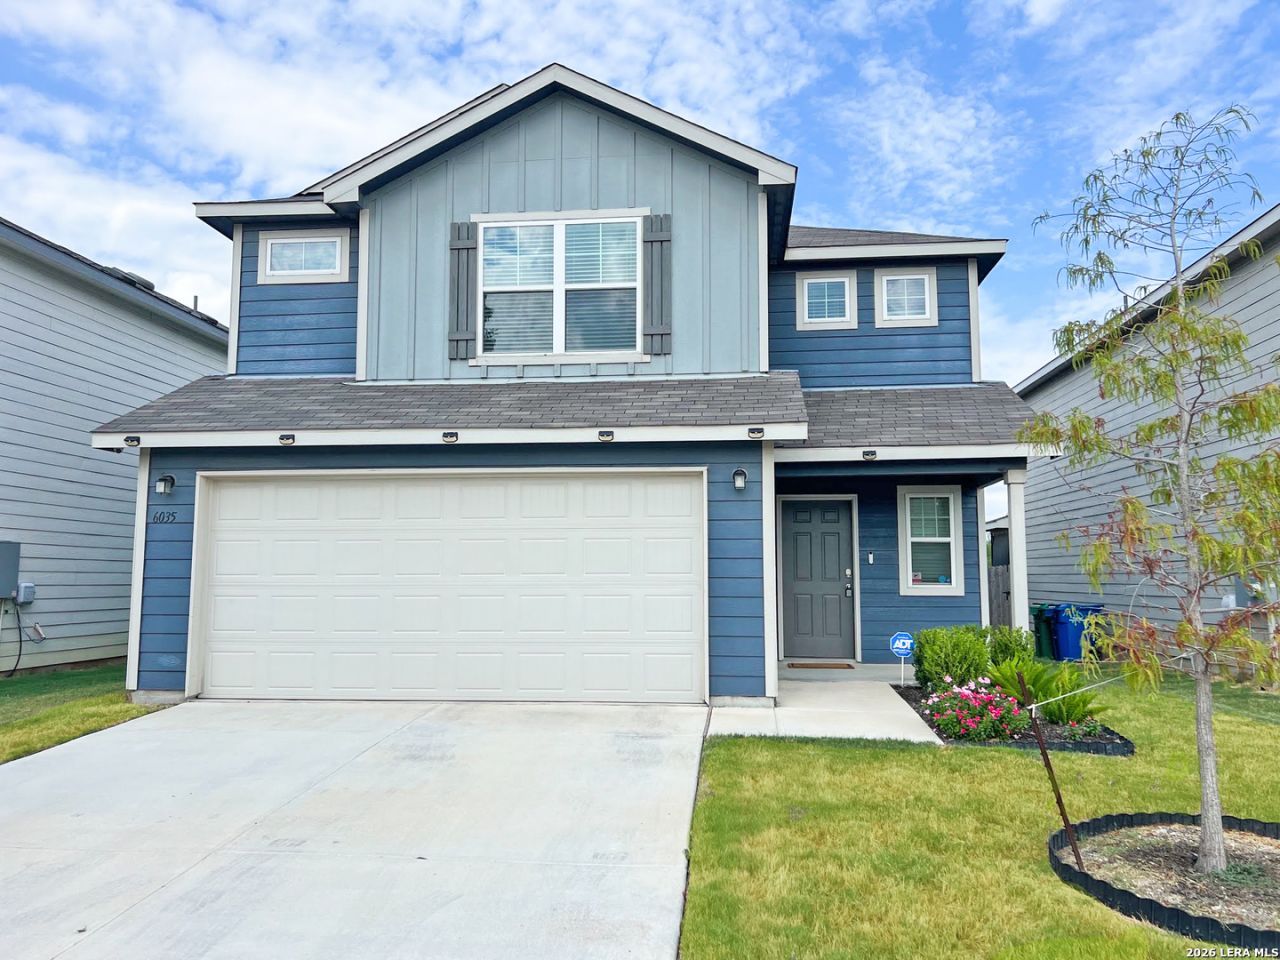
OPEN HOUSE THIS SAT-SUN 9/5 & 9/6 FROM 12-3PM - Former Model Home with Greenbelt Views! Welcome to this well maintained 4 bedroom, 3 bathroom home offering approximately 2,029 sqft of thoughtfully designed living space in one of San Antonios most convenient locations. Originally built as the communitys model home, showcasing upgraded finishes, designer touches, and exceptional attention to detail. Spacious layout, a versatile upstairs loft perfect for a game room, home office, or second living area. A downstairs bedroom also provides functionality for todays lifestyles. Kitchen opens seamlessly to the main living area and includes all appliances, with the refrigerator, washer, dryer, and dishwasher conveying, making this home truly move in ready. Select model home decor and wall accents will also remain! Step outside to a private backyard retreat overlooking a beautiful wooded greenbelt, adding privacy with no immediate rear neighbors. Whether enjoying your morning or hosting, the natural backdrop creates a relaxing outdoor setting. Ideally located just minutes from Fort Sam Houston, Brooke Army Medical Center, Randolph Air Force Base, HEB, shopping, dining, and entertainment, this home offers an unbeatable combination of comfort, convenience, and value. Rarely does a former model home with greenbelt views and included appliances become available. Dont miss your opportunity to make this exceptional property your own!
Property Features
Property Type: Residential - Single Family
Cooling: One Central
Fenced: Yes
Fuel Type: Electric
Heating: Central
Home Style: Two Story, Traditional
Lot Size: 0.11 Acres
Roof Type: Composition
Stories: 2.0
Taxes: $6,735
Year Built: 2020
Feature Descriptions
Builder Name: CENTEX
Currenty Leased: No
Days on Site: 85
Exterior: Patio Slab, Covered Patio, Privacy Fence, Wrought Iron Fence, Mature Trees, Other - See Remarks
Exterior: Siding
Flooring: Carpeting, Vinyl
Foundation: Slab
Hoa Fee: 112.15/Quarterly
HOA Mandatory: Yes
HOA Name: ALAMO MGMT
Inclusions: Washer Connection, Dryer Connection, Washer, Dryer, Microwave Oven, Stove/Range, Refrigerator, Disposal, Dishwasher, Garage Door Opener, Solid Counter Tops
Interior: One Living Area, Liv/Din Combo, Game Room, Loft, Utility Room Inside, Secondary Bedroom Down, High Ceilings, Open Floor Plan, Cable TV Available, High Speed Internet, Laundry Room, Walk in Closets
Lot: On Greenbelt, County VIew, Mature Trees (ext feat)
Multiple HOA: No
Neighborhood Amenities: None
Parking: Two Car Garage, Oversized
Pool/Spa: None
Supplier - Electric: CPS
Supplier - Garbage: COSA
Supplier - Sewer: SAWS
Supplier - Water: SAWS
Tax By Multiple Counties: No
Type: Single Family Detached
Water/Sewer: Water System, Sewer System, City
Windows: Some Remain
Room Sizes
Bedroom 2: 14 X 12
Bedroom 3: 10 X 10
Bedroom 4: 10 X 10
Kitchen: 12 X 12
Dining Room: 12 X 10
Living Room: 20 X 15
Utility Room: 7 X 10
E X try: 6 X 8
Loft: 16 X 14
Local Schools
High School: Wagner
Middle School: Kirby
Elementary School: Paschall
School District: Judson
Listed By / Shown By
Listed By
Agency Name: Home Team of America
Agency Phone: (210) 490-8000
Shown By
Agency Title: Kelly, Realtors
Agency Phone: (254) 741-1500
Agency Email: info@kellyrealtors.com
Agency Text: (254) 717-6447

Estimate Your Payment
Estimated Payment
$ 1,261.02 per month $618.69 Principal & Interest $561.25 Property Tax $81.08 Homeowner's Insurance
6035 Bluestem Way | MLS# 1992390
This single family home located at 6035 Bluestem Way, San Antonio, TX 78218 is currently listed for sale with an asking price of $277,990. This property was built in 2020 and has 4 bedrooms and 3 full baths with 2024 sq. ft. Bluestem Way is located in the ESTRELLA subdivision within the Judson school district. Search ESTRELLA real estate on www.kellyrealtors.com today.