
BEDS3
BATHS2 full 1 partial
SQUARE FEET2,171
MLS#21279699
STATUSActive
PROPERTY TYPEResidential - Condominium
SUBDIVISIONSpanish Gardens Condo
SCHOOLFort Worth ISD
Property Description
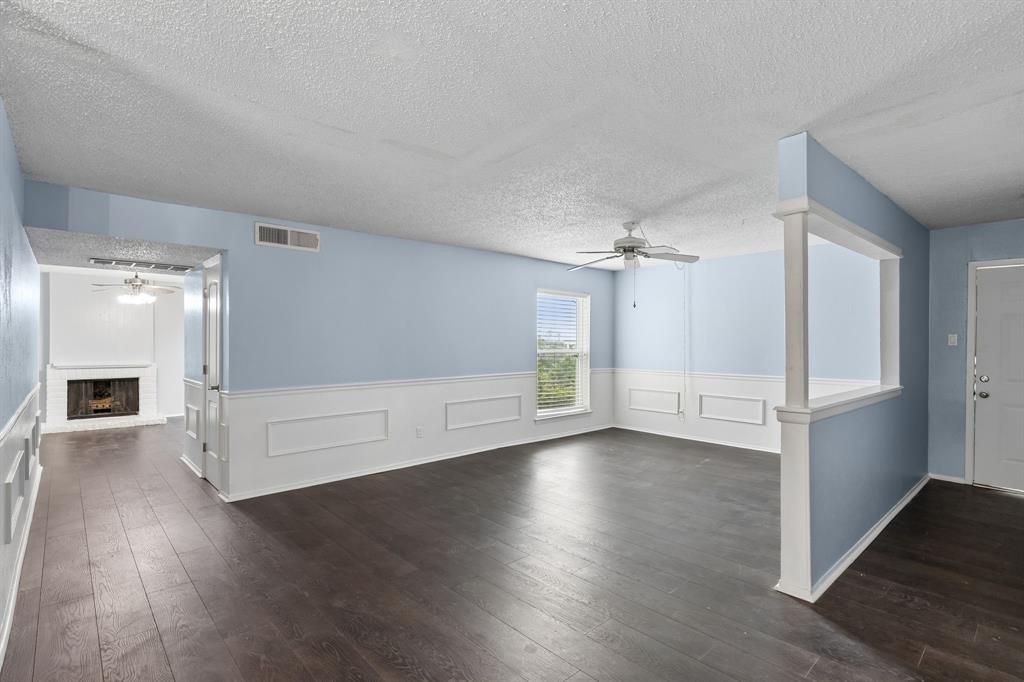
Spacious second-floor condominium in a well-located Fort Worth community, offering rare square footage and storage for the price point. Two living areas, a formal dining room plus secondary dining space, and a wood-burning fireplace anchor the main level. Generously sized bedrooms with oversized closets, 2.5 bathrooms, and a dedicated full-size laundry room provide functional everyday living. Step outside to a large covered balcony, ideal for morning coffee or evening unwinding.Located minutes from downtown Fort Worth, Camp Bowie Boulevard's shops and restaurants, Ridglea Country Club, and I-20 access. Small, well-maintained condominium complex. HOA include gas, water, sewer, trash, and exterior maintenance, simplifying monthly budgeting. A strong value play for buyers prioritizing space and location. Schedule your showing today!
Property Features
Property Type: Residential - Condominium
Cooling: Ceiling Fan(s), Central Air
Fireplaces: 1
Heating: Central, Natural Gas
Lot Size: 0.08 Acres
Roof Type: Composition
Year Built: 1969
Amenities
Cable TV Available
Covered Patio/Porch
Feature Descriptions
Appliances: Dishwasher, Gas Range, Refrigerator
Days on Site: 8
Exterior: Brick, Wood
Fireplace: Wood Burning
Flooring: Carpet, Laminate
HOA Fee: 617/ Monthly
Laundry: Utility Room, Full Size W/D Area
Parcel#: 00609005
Parking: Additional Parking, Assigned
Parking Notes: Additional Parking, Assigned
Patio/Porch: Deck
Utilities: City Sewer, City Water
Room Sizes
Bedroom-Primary: 11.00 x 15.00 Level - 1
Bedroom: 12.00 x 18.00 Level - 1
Bedroom: 12.00 x 14.00 Level - 1
Living Room: 11.00 x 15.00 Level - 1
Den: 12.00 x 16.00 Level - 1
Dining Room: 10.00 x 13.00 Level - 1
Kitchen: 8.00 x 15.00 Level - 1
Utility Room: 8.00 x 8.00 Level - 1
Local Schools
Elementary School: Ridgleahil
School District: Fort Worth ISD
Listed By / Shown By
Listed By
Agency Name: JPAR North Metro
Agency Contact: 214-986-7461
Agent Name: Raza Khan
Shown By
Agency Title: Kelly, Realtors
Agency Phone: (254) 741-1500
Agency Email: info@kellyrealtors.com
Agency Text: (254) 717-6447

Estimate Your Payment
Estimated Payment
$ 427.93 per month $378.35 Principal & Interest $0.00 Property Tax (data not provided by mls) $49.58 Homeowner's Insurance
6032 Westridge Lane, Unit 212 | MLS# 21279699
This condo located at 6032 Westridge Lane, Unit 212, Fort Worth, TX 76116 is currently listed for sale with an asking price of $170,000. This property was built in 1969 and has 3 bedrooms and 2 full and 1 partial baths with 2171 sq. ft. Westridge Lane, Unit 212 is located in the Spanish Gardens Condo subdivision within the Fort Worth ISD school district. Search Spanish Gardens Condo real estate on www.kellyrealtors.com today.