
BEDS3
BATHS2 full
SQUARE FEET1,348
MLS#2014607
STATUSNew
PROPERTY TYPEResidential - Single Family
SUBDIVISIONGREAT NORTHWEST
SCHOOLNorthside
Property Description
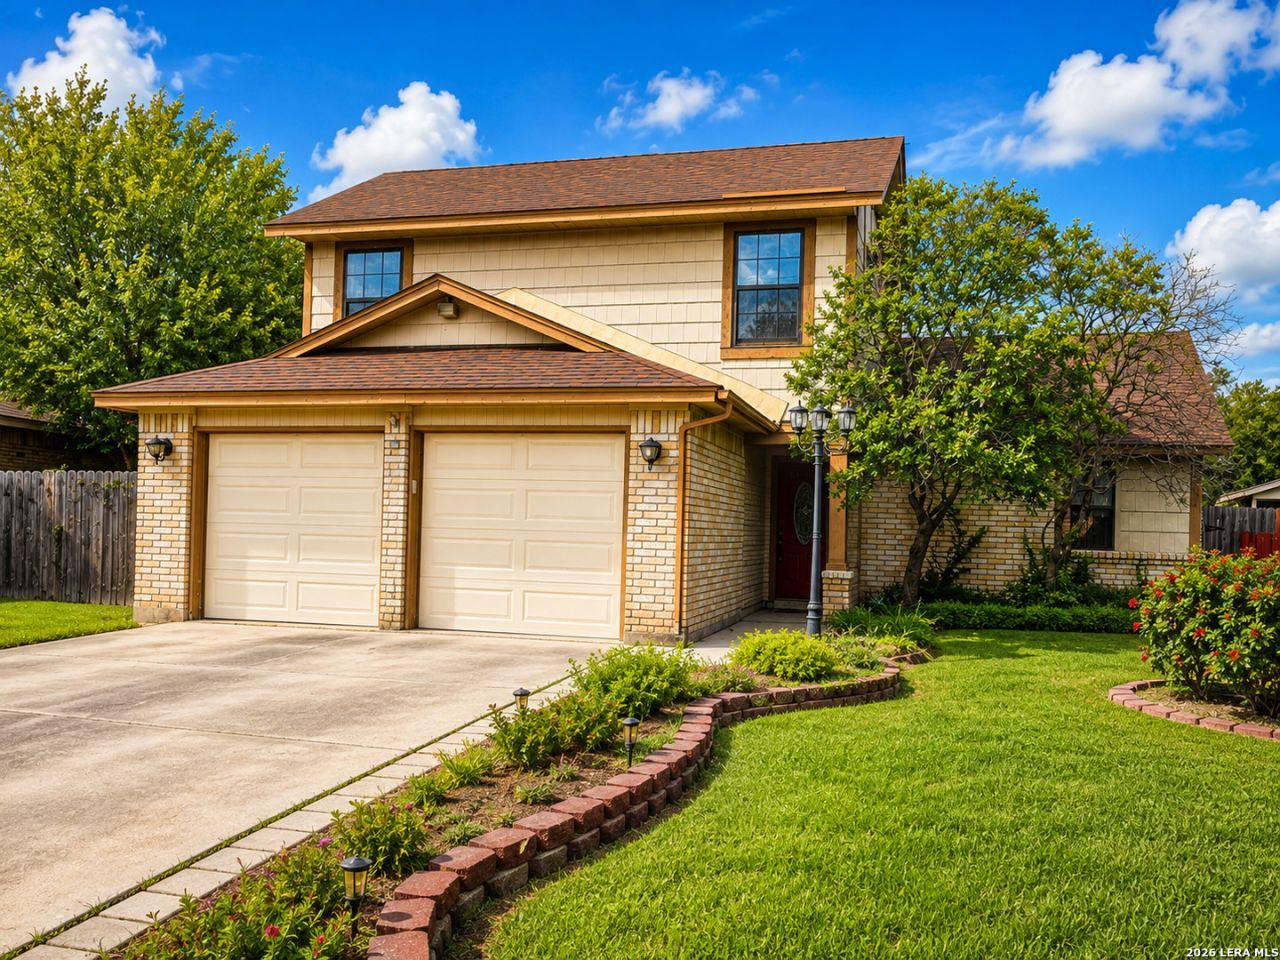
Great opportunity for homeowners or investors! This 3-bedroom, 2-bath home offers plenty of potential and features a spacious primary suite conveniently located downstairs, a cozy fireplace, and a functional floor plan. Enjoy the outdoors with a very large backyard and patio, perfect for entertaining, relaxing, or creating your own backyard oasis. The property also includes a 2-car garage and is conveniently located near shopping, dining, and everyday amenities. Special pricing reflects the updates and improvements needed, offering buyers an opportunity to add value and personalize the home to their taste. Whether youre looking for your next home or your next investment project, this is the perfect home!
Property Features
Property Type: Residential - Single Family
Cooling: One Central
Fireplaces: 1
Fuel Type: Electric
Heating: Central
Home Style: Two Story
Lot Size: 0.20 Acres
Roof Type: Composition
Stories: 2.0
Taxes: $5,267
Year Built: 1981
Feature Descriptions
Builder Name: UNKNOWN
Currenty Leased: No
Days on Site: 6
Exterior: Cement Fiber
Exterior: Covered Patio, Deck/Balcony, Storage Building/Shed, Mature Trees
Fireplace: One
Flooring: Carpeting, Ceramic Tile, Laminate
Foundation: Slab
Hoa Fee: 300/Annually
HOA Mandatory: Yes
HOA Name: GREAT NORTHWEST
Improvements: Sidewalks
Inclusions: Ceiling Fans, Washer Connection, Dryer Connection, Self-Cleaning Oven, Disposal, Dishwasher, Electric Water Heater
Interior: One Living Area, Liv/Din Combo, Walk-In Pantry, Utility Room Inside, Secondary Bedroom Down, Cable TV Available, High Speed Internet, Walk in Closets
Multiple HOA: No
Neighborhood Amenities: Clubhouse, Park/Playground, None
Parking: Two Car Garage
Pool/Spa: None
Tax By Multiple Counties: No
Type: Single Family Detached
Water/Sewer: Sewer System
Windows: All Remain
Room Sizes
Bedroom 2: 11 X 11
Bedroom 3: 11 X 10
Kitchen: 11 X 8
Dining Room: 9 X 8
Family Room: 12 X 14
Local Schools
High School: Warren
Middle School: Zachry H. B.
Elementary School: Fernandez
School District: Northside
Listed By / Shown By
Listed By
Agency Name: Premier Realty Group Platinum
Agency Phone: (210) 641-1400
Shown By
Agency Title: Kelly, Realtors
Agency Phone: (254) 741-1500
Agency Email: info@kellyrealtors.com
Agency Text: (254) 717-6447

Estimate Your Payment
Estimated Payment
$ 897.05 per month $405.05 Principal & Interest $438.92 Property Tax $53.08 Homeowner's Insurance
6031 Ridgebrook St | MLS# 2014607
This single family home located at 6031 Ridgebrook St, San Antonio, TX 78250 is currently listed for sale with an asking price of $182,000. This property was built in 1981 and has 3 bedrooms and 2 full baths with 1348 sq. ft. Ridgebrook St is located in the GREAT NORTHWEST subdivision within the Northside school district. Search GREAT NORTHWEST real estate on www.kellyrealtors.com today.