
BEDS3
BATHS2 full
SQUARE FEET1,458
MLS#1998208
STATUSActive
PROPERTY TYPERental - Single Family
SUBDIVISIONPECAN HILL
SCHOOLNorthside
Property Description
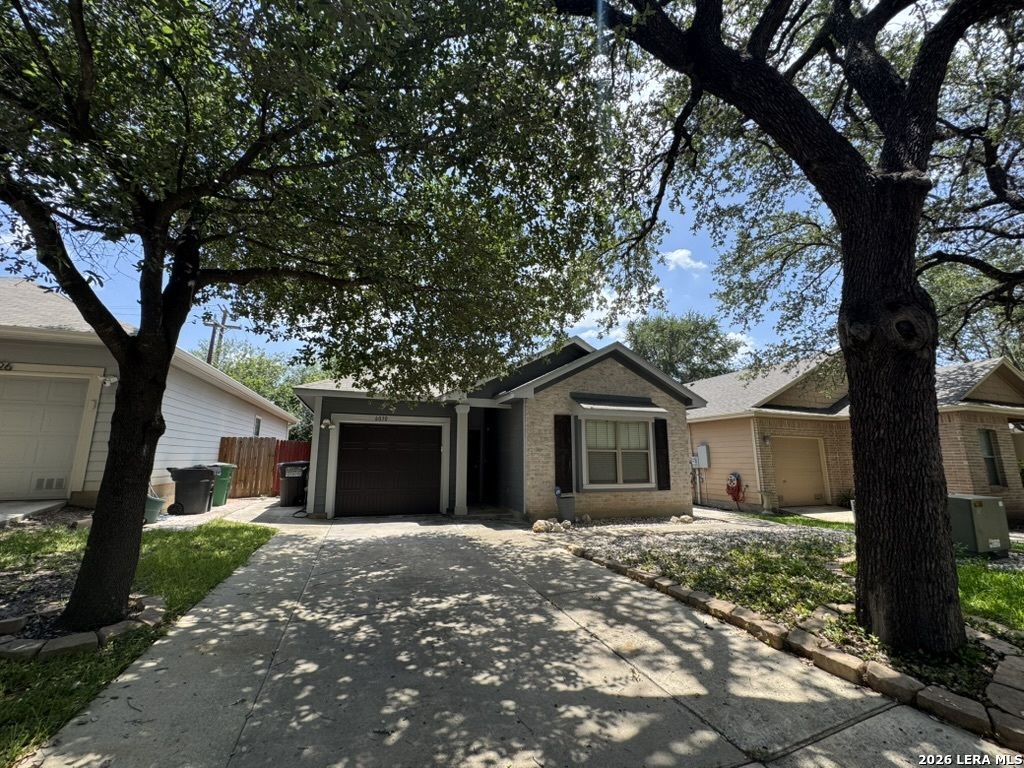
Move-in ready and beautifully maintained, this 3-bedroom, 2-bath features a spacious, easy-flow floor plan ideal for everyday living in a prime location near the San Antonio Medical Center. The thoughtfully designed floor plan features spacious bedrooms, each with well-maintained carpeting and generous closet space. Enjoy an abundance of natural light throughout the home, complemented by mature trees on the property and along the street that provide shade and a nice curb appeal. The easy-to-maintain backyard is perfect for relaxing or entertaining, and the attached one-car garage adds convenience. All appliances are included with the lease, making your move even easier. Conveniently located near the San Antonio Medical Center with quick access to I-10, this home offers an ideal combination of comfort and accessibility. Dont miss this opportunity, homes like this lease quickly!
Property Features
Property Type: Rental - Single Family
Cooling: One Central
Heating: Central
Home Style: One Story
Lot Size: 0.09 Acres
Roof Type: Composition
Year Built: 2006
Feature Descriptions
Days on Site: 19
Exterior: Brick, Siding
Foundation: Slab
Inclusions: Ceiling Fans, Washer, Dryer
Interior: One Living Area, Liv/Din Combo, Island Kitchen, Breakfast Bar
Miscellaneous: Owner-Manager
Neighborhood Amenities: None
Parking: One Car Garage
Pool/Spa: None
Type: Single Family Detached
Water/Sewer: Water System, Sewer System
Windows: All Remain
Room Sizes
Bedroom 2: 12 X 10
Bedroom 3: 11 X 10
Kitchen: 16 X 8
Dining Room: 16 X 9
Living Room: 16 X 16
Local Schools
High School: Call District
Middle School: Call District
Elementary School: Call District
School District: Northside
Listed By / Shown By
Listed By
Agency Name: Homecorp Property Mgmt & Real Estate LLC
Agency Phone: (210) 503-8000
Shown By
Agency Title: Kelly, Realtors
Agency Phone: (254) 741-1500
Agency Email: info@kellyrealtors.com
Agency Text: (254) 717-6447

6030 Pecan Tree | MLS# 1998208
This property located at 6030 Pecan Tree, San Antonio, TX 78240 is currently listed for rent with an asking price of $1,845 / Monthly. Pecan Tree is located within the Northside school district. Search San Antonio real estate on www.kellyrealtors.com today.