
BEDS3
BATHS2 full
SQUARE FEET1,597
MLS#21412661
STATUSActive
PROPERTY TYPEResidential - Single Family
SUBDIVISIONEcho Hills Add
SCHOOLKeller ISD
Property Description
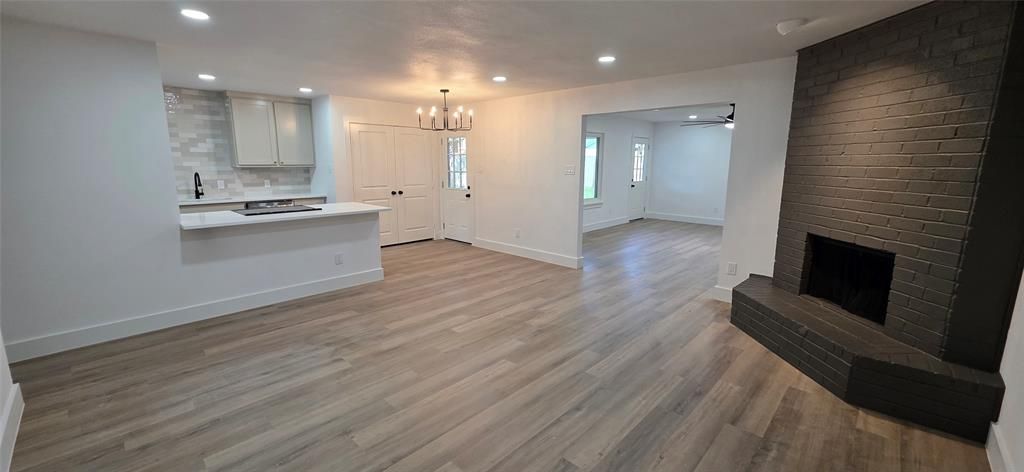
FHA AND VA BUYERS WELCOME! DOWN PAYMENT CONVENTIONAL FINANCING AVAILABLE, 5.5% INTEREST RATE, up to $4K IN CLOSING COST ASSISTANCE, NO PMI, 620 MINIMUM CREDIT SCORE, INQUIRE FOR DETAILS. RENOVATED AND MOVE-IN READY in Keller ISD! This beautifully updated home offers a fresh, modern feel with upgrades throughout! Featuring new interior and exterior paint, luxury vinyl plank flooring, plush carpet in the bedrooms, modern fixtures, recessed lighting, and ceiling fans. The renovated kitchen showcases quartz countertops, updated cabinetry, stylish tile backsplash, brand new stainless steel appliances, and a convenient breakfast bar. Enjoy spacious living areas, including a cozy fireplace. The renovated bathroom features modern finishes, fixtures, and tile surround. A dedicated laundry area adds everyday convenience. Step outside to a spacious backyard with a covered patio, Convenient access to shopping, dining, major highways, and everyday amenities. This beautifully refreshed home is ready for its new owners!
Property Features
Property Type: Residential - Single Family
Cooling: Ceiling Fan(s), Central Air, Electric
Fireplaces: 1
Garage: 2 car attached
Heating: Central, Electric
Home Style: Traditional
Lot Size: 0.17 Acres
Roof Type: Composition
Year Built: 1977
Amenities
Chandelier
Open Floorplan
Covered Patio/Porch
Feature Descriptions
Appliances: Dishwasher, Disposal
Days on Site: 2
Exterior: Brick
Fencing: Chain Link, Wood
Fireplace: Brick, Living Room, Wood Burning
Flooring: Carpet, Ceramic Tile, Luxury Vinyl Plank
Laundry: Electric Dryer Hookup, Full Size W/D Area, Washer Hookup
Lot: Few Trees, Interior Lot
Parcel#: 00794031
Parking: Driveway, Garage, Garage Faces Front, Garage Single Door
Parking Notes: Driveway, Garage, Garage Faces Front, Garage Single D
Patio/Porch: Covered, Patio
Utilities: City Sewer, City Water
Local Schools
Elementary School: Whitleyrd
School District: Keller ISD
Listed By / Shown By
Listed By
Agency Name: Momentum Real Estate Group,LLC
Agency Contact: 817-438-1500
Agent Name: Tom Harms
Shown By
Agency Title: Kelly, Realtors
Agency Phone: (254) 741-1500
Agency Email: info@kellyrealtors.com
Agency Text: (254) 717-6447

Estimate Your Payment
Estimated Payment
$ 799.22 per month $706.62 Principal & Interest $0.00 Property Tax (data not provided by mls) $92.60 Homeowner's Insurance
6029 Kary Lynn Drive S | MLS# 21412661
This single family home located at 6029 Kary Lynn Drive S, Watauga, TX 76148 is currently listed for sale with an asking price of $317,500. This property was built in 1977 and has 3 bedrooms and 2 full baths with 1597 sq. ft. Kary Lynn Drive S is located in the Echo Hills Add subdivision within the Keller ISD school district. Search Echo Hills Add real estate on www.kellyrealtors.com today.