
BEDS4
BATHS3 full
SQUARE FEET2,125
MLS#2000319
STATUSNew
PROPERTY TYPEResidential - Single Family
SUBDIVISIONWILLOW POINT
SCHOOLSan Antonio ISD
Property Description
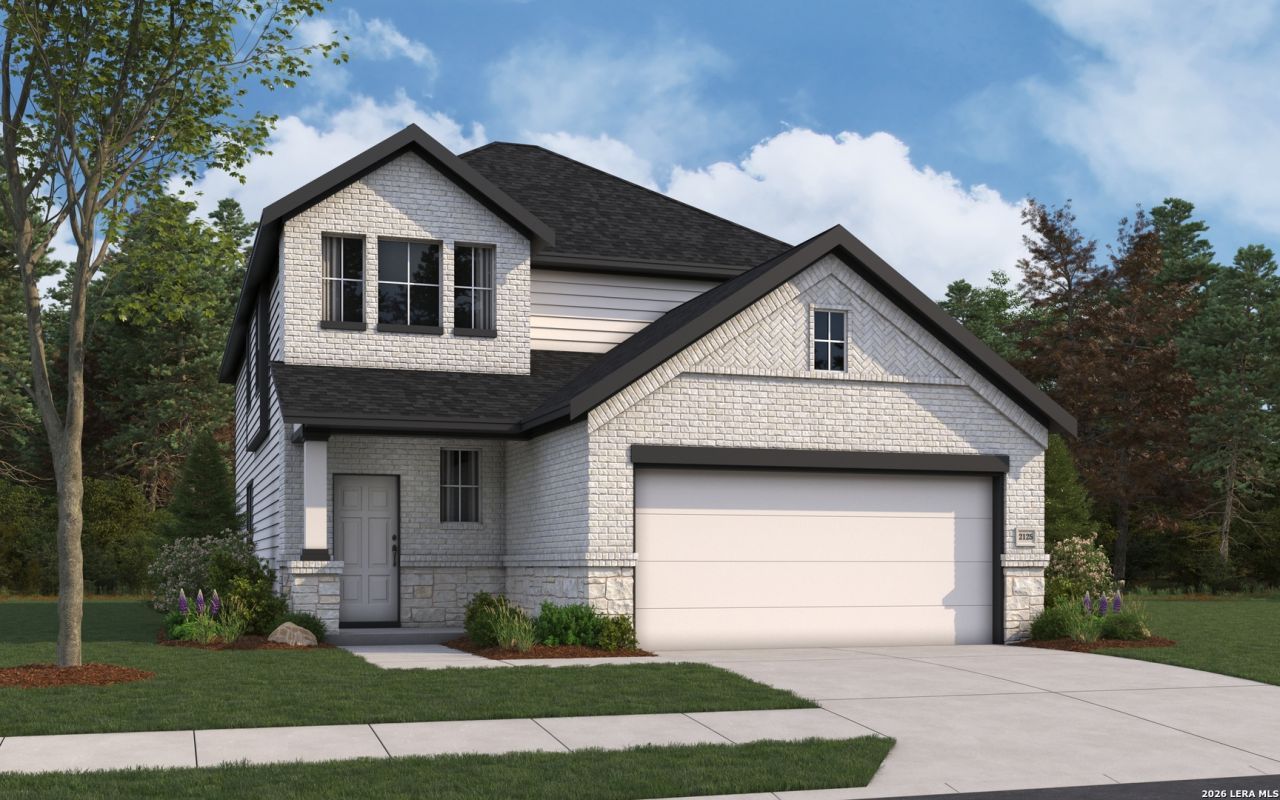
Discover the Linden floor plan! This home features 4 bedrooms, 3 full bathrooms, a double garage, and an extended covered patio. The exterior is elegantly finished with a combination of stone, brick, and siding, giving it a spacious and sophisticated look. Inside, the 22-foot ceilings and open concept design create a bright and airy feel. With 2125 square ft, this home is both stylish and functional. Great location: 15 minutes from downtown and Fort Sam. 25 minutes From Randolph AFB and SAT Airport.
Property Features
Property Type: Residential - Single Family
Cooling: One Central
Fenced: Yes
Fuel Type: Natural Gas
Heating: Central
Home Style: Two Story, Traditional
Lot Size: 0.12 Acres
Roof Type: Composition
Stories: 2.0
Taxes: $2
Year Built: 2026
Feature Descriptions
Accessibility: Doors-Swing-In, No Carpet, No Steps Down, Level Lot, Level Drive, First Floor Bath, Full Bath/Bed on 1st Flr, Stall Shower
Builder Name: First America Homes
Energy Efficient: 13-15 SEER AX, Programmable Thermostat, Double Pane Windows, High Efficiency Water Heater, Ceiling Fans
Exterior: Brick, Stone/Rock, Siding
Exterior: Covered Patio, Privacy Fence, Double Pane Windows
Flooring: Carpeting, Vinyl
Foundation: Slab
Green Certification: HERS 0-85
Green Features: Low Flow Commode, Low Flow Fixture, Enhanced Air Filtration
Hoa Fee: 362/Annually
HOA Mandatory: Yes
HOA Name: LIFETIME HOA
Home Faces: North
Inclusions: Ceiling Fans, Washer Connection, Dryer Connection, Dishwasher, Ice Maker Connection, Pre-Wired for Security
Interior: Two Living Area, Walk-In Pantry, Game Room, Utility Room Inside, High Ceilings, Open Floor Plan, Walk in Closets
Lot Dimensions: 50x120
Miscellaneous: Builder 10-Year Warranty, Under Construction, School Bus
Multiple HOA: No
Neighborhood Amenities: Park/Playground
Parking: Two Car Garage, Attached
Pool/Spa: None
Supplier - Electric: CPS
Supplier - Gas: CPS
Supplier - Sewer: SAWS
Supplier - Water: SAWS
Tax By Multiple Counties: No
Type: Single Family Detached
Water/Sewer: Water System, Sewer System, City
Windows: None Remain
Room Sizes
Bedroom 2: 11 X 10
Bedroom 3: 12 X 10
Bedroom 4: 13 X 10
Kitchen: 10 X 14
Dining Room: 14 X 10
Family Room: 14 X 15
Game Room: 15 X 13
Local Schools
High School: Sam Houston
Middle School: Davis
Elementary School: Hirsch
School District: San Antonio ISD
Listed By / Shown By
Listed By
Agency Name: The Signorelli Company
Agency Phone: (713) 452-1700
Shown By
Agency Title: Kelly, Realtors
Agency Phone: (254) 741-1500
Agency Email: info@kellyrealtors.com
Agency Text: (254) 717-6447

Estimate Your Payment
Estimated Payment
$ 991.18 per month $876.19 Principal & Interest $0.17 Property Tax $114.83 Homeowner's Insurance
6026 Willow Point Blvd | MLS# 2000319
This single family home located at 6026 Willow Point Blvd, San Antonio, TX 78219 is currently listed for sale with an asking price of $393,692. This property was built in 2026 and has 4 bedrooms and 3 full baths with 2125 sq. ft. Willow Point Blvd is located in the WILLOW POINT subdivision within the San Antonio ISD school district. Search WILLOW POINT real estate on www.kellyrealtors.com today.