
BEDS3
BATHS2 full
SQUARE FEET1,350
MLS#21292610
STATUSActive
PROPERTY TYPEResidential - Single Family
SUBDIVISIONLake Granbury Hbr Sec B
SCHOOLGranbury ISD
Property Description
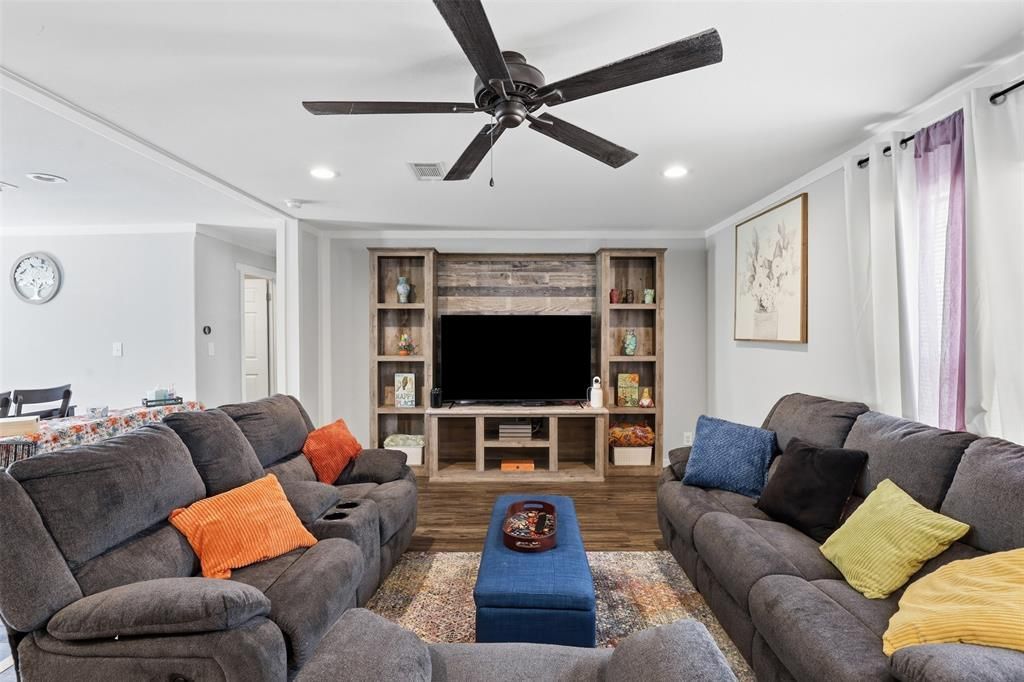
MOTIVATED SELLER......ZERO down if you qualify.......Welcome to this DOUBLE LOT with .217 acre.......OPEN CONCEPT home built in 2021........Kitchen has plenty of cabinets and LARGE ISLAND......Refrig Washer Dryer convey.......Living Room features built in cabinets for your decor........SPLIT floor plan..........Master bath features DOUBLE sinks, separate shower tub.........FAUX wood BLINDS.......Community features pool, boat ramp, park........HOA only 96 year..........No CITY TAXES.........NO CARPET.........Good SIZED rooms....... 40ft storage shed conveys too.....Seller recently added a front porch too...... If you are looking for MOVE IN ready and AFFORDABLE then you have found it!!!! Only 24 minutes to Weatherford........12 minutes to Granbury's Historic Town Square where you can enjoy boutique and antique shopping, restaurants, coffee shops, wine bars, live music, events, theatre, walking paths and much much more!!
Property Features
Property Type: Residential - Single Family
Cooling: Ceiling Fan(s), Central Air, Electric
Heating: Central, Electric
Lot Size: 0.22 Acres
Roof Type: Composition
Year Built: 2021
Amenities
Built-in Features
Eat-in Kitchen
High Speed Internet Available
Kitchen Island
Open Floorplan
Walk-In Closet(s)
Storage
Feature Descriptions
Appliances: Dishwasher, Dryer, Electric Range, Electric Water Heater, Microwave, Refrigerator, Washer
Community Features: Boat Ramp, Community Pool, Park
Days on Site: 103
Fencing: Back Yard, Fenced
Flooring: Luxury Vinyl Plank
HOA Fee: 96/ Annually
Laundry: Electric Dryer Hookup, Utility Room, Full Size W/D Area, Dryer Hookup, Washer Hookup
Parcel#: R000017235
Parking: No Garage
Parking Notes: No Garage
Swimming Pool: Yes
Utilities: Aerobic Septic
Room Sizes
Living Room: 21.00 x 13.00 Level - 1
Kitchen: 20.00 x 13.00 Level - 1
Bath-Primary: 9.00 x 13.00 Level - 1
Bedroom-Primary: 14.00 x 13.00 Level - 1
Bedroom: 11.00 x 13.00 Level - 1
Bedroom: 10.00 x 13.00 Level - 1
Bath-Full: 5.00 x 10.00 Level - 1
Local Schools
Elementary School: Nettie Baccus
School District: Granbury ISD
Listed By / Shown By
Listed By
Agency Name: Epique Realty, LLC
Agent Name: Jessica Vesely
Shown By
Agency Title: Kelly, Realtors
Agency Phone: (254) 741-1500
Agency Email: info@kellyrealtors.com
Agency Text: (254) 717-6447

Estimate Your Payment
Estimated Payment
$ 440.52 per month $389.47 Principal & Interest $0.00 Property Tax (data not provided by mls) $51.04 Homeowner's Insurance
6026 Lake Granbury Trail | MLS# 21292610
This single family home located at 6026 Lake Granbury Trail, Granbury, TX 76048 is currently listed for sale with an asking price of $174,999. This property was built in 2021 and has 3 bedrooms and 2 full baths with 1350 sq. ft. Lake Granbury Trail is located in the Lake Granbury Hbr Sec B subdivision within the Granbury ISD school district. Search Lake Granbury Hbr Sec B real estate on www.kellyrealtors.com today.