
BEDS3
BATHS2 full
SQUARE FEET1,675
MLS#1964514
STATUSActive
PROPERTY TYPEResidential - Single Family
SUBDIVISIONDONALDSON TERRACE
SCHOOLSan Antonio ISD
Property Description
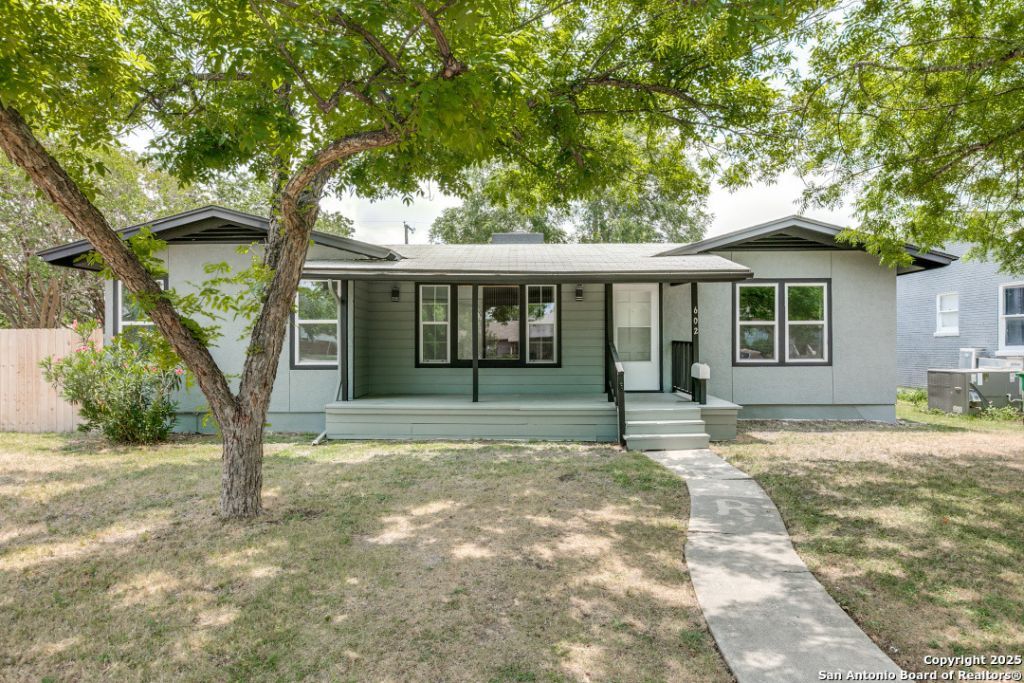
Charming corner-lot home in prime location. Located in desirable Donaldson Terrace, this beautiful renovated home combines modern style with everyday functionality. Featuring sleek, contemporary finishes, luxury vinyl flooring throughout, and energy-efficient windows, its as practical as it is attractive. Enjoy added privacy with only one direct neighbor, thanks to the corner lot with alley access. Just half a block from a city bus stop, the home offers easy access to public transportation and nearby amenities. A standout feature is the oversized detached garage -perfectly suited for conversion into an ADU, guest suite, home office, or even rental unit for additional income. This property offers a rare blend of comfort, location and flexibility. Dont miss your chance to make it yours!
Property Features
Property Type: Residential - Single Family
Cooling: One Central
Fireplaces: 1
Fuel Type: Natural Gas
Heating: Central,1 Unit
Home Style: One Story
Lot Size: 0.21 Acres
Roof Type: Composition
Stories: 1.0
Taxes: $5,459
Year Built: 1945
Feature Descriptions
Builder Name: UNK
Currenty Leased: No
Days on Site: 20
Energy Efficient: Double Pane Windows
Exterior: Stucco
Fireplace: One, Living Room, Wood Burning, Stone/Rock/Brick, Other
Flooring: Other
HOA Mandatory: No
Inclusions: Washer Connection, Dryer Connection, Microwave Oven, Stove/Range, Refrigerator, Dishwasher, Vent Fan, Gas Water Heater, Solid Counter Tops
Interior: Two Living Area, Separate Dining Room, Eat-In Kitchen, Utility Room Inside,1st Floor Lvl/No Steps, Cable TV Available, Laundry in Closet
Neighborhood Amenities: None
Parking: Two Car Garage, Detached, Side Entry
Pool/Spa: None
Tax By Multiple Counties: No
Type: Single Family Detached
Water/Sewer: City
Windows: None Remain
Room Sizes
Bedroom 2: 15 X 15
Bedroom 3: 12 X 8
Kitchen: 10 X 6
Breakfast Room: 8 X 8
Dining Room: 10 X 10
Living Room: 15 X 20
Local Schools
High School: Jefferson
Middle School: Longfellow
Elementary School: Madison
School District: San Antonio ISD
Listed By / Shown By
Listed By
Agency Name: Great Western Realty
Agency Phone: (817) 689-2888
Shown By
Agency Title: Kelly, Realtors
Agency Phone: (254) 741-1500
Agency Email: info@kellyrealtors.com
Agency Text: (254) 717-6447

Estimate Your Payment
Estimated Payment
$ 1,207.57 per month $665.44 Principal & Interest $454.92 Property Tax $87.21 Homeowner's Insurance
602 John Page Dr | MLS# 1964514
This single family home located at 602 John Page Dr, San Antonio, TX 78228 is currently listed for sale with an asking price of $299,000. This property was built in 1945 and has 3 bedrooms and 2 full baths with 1675 sq. ft. John Page Dr is located in the DONALDSON TERRACE subdivision within the San Antonio ISD school district. Search DONALDSON TERRACE real estate on www.kellyrealtors.com today.