
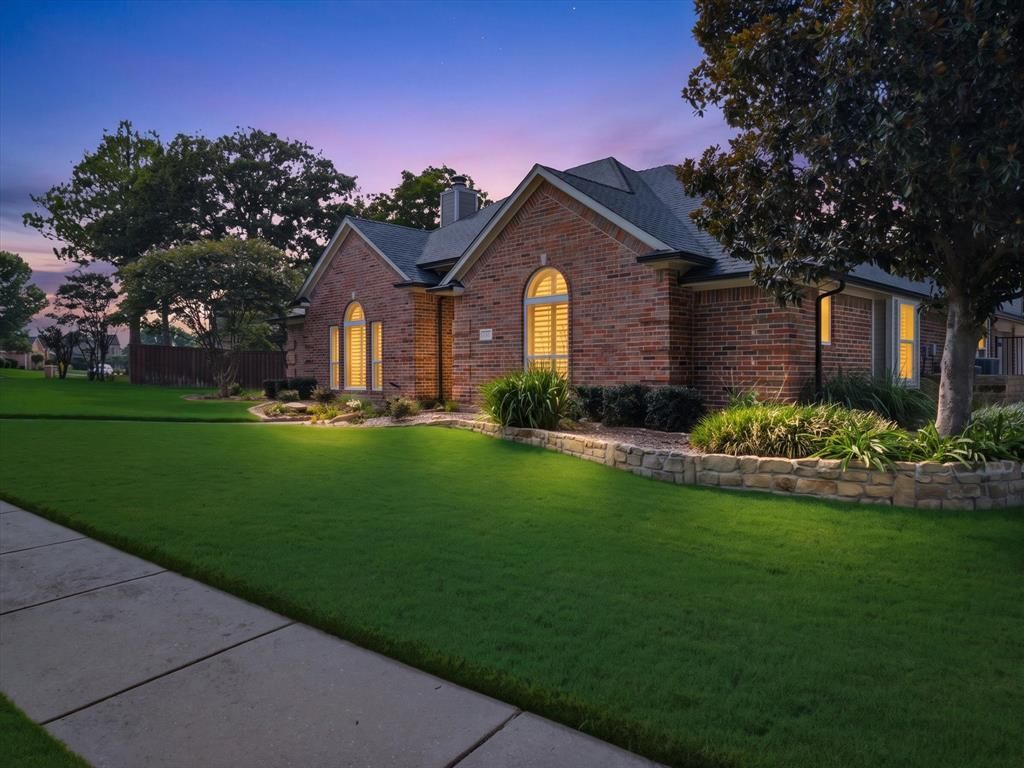
BEDS5
BATHS4 full
SQUARE FEET2,732
MLS#21341647
STATUSActive
PROPERTY TYPEResidential - Single Family
SUBDIVISIONBridlewood Estates
SCHOOLGrapevine-Colleyville ISD
Property Description
Some homes are renovated. The best ones are thoughtfully curated. Welcome to 602 Bridlewood South.Set on an oversized third-acre lot, this exceptional 5-bedroom, 4 full bath home offers a rare 1.5-story floor plan where every improvement reflects thoughtful design and purposeful living. Expansive picture windows frame the resort-style backyard, while a striking see-through fireplace creates a seamless connection between the home's primary gathering spaces.The flexible upstairs suite features its own en-suite bath, offering privacy while complementing a floor plan designed to adapt to the needs of modern living. Throughout the home, beautifully designed renovations blend timeless style with everyday functionality.Step outside to your own private retreat featuring a beautifully remodeled pool with waterfall, updated equipment, expansive decking, mature landscaping, an automatic security gate, oversized three-car garage, and additional driveway parking create an outdoor environment that's equally suited for entertaining and everyday enjoyment.Beyond the beautiful finishes, this home offers the peace of mind that comes from extensive long-term improvements, including Low-E windows, spray foam insulation, roof, gutters, HVAC system, fencing, landscaping, and countless thoughtful upgrades that enhance both comfort and efficiency.Beautifully maintained and exceptionally improved, 602 Bridlewood South offers a rare opportunity to own a home where the details have already been considered. Simply move in and enjoy.
Property Features
Property Type: Residential - Single Family
Cooling: Ceiling Fan(s), Central Air
Fireplaces: 1
Garage: 3 car attached
Heating: Central, Fireplace(s)
Home Style: Traditional
Lot Size: 0.35 Acres
Roof Type: Composition
Year Built: 1997
Amenities
Built-in Features
Built-in Wine Cooler
Cable TV Available
Decorative Lighting
Double Vanity
Dry Bar
Eat-in Kitchen
Flat Screen Wiring
Granite Counters
High Speed Internet Available
In-Law Suite Floorplan
Kitchen Island
Open Floorplan
Pantry
Smart Home System
Walk-In Closet(s)
Covered Patio/Porch
Rain Gutters
Lighting
Private Entrance
Private Yard
RV/Boat Parking
Feature Descriptions
Appliances: Dishwasher, Disposal, Electric Oven, Gas Cooktop
Community Features: Curbs, Park, Perimeter Fencing, Sidewalks
Exterior: Brick
Fencing: Back Yard, Gate, Wood
Fireplace: Dining Room, Double Sided, Living Room, See Through Fireplace
Flooring: Luxury Vinyl Plank, Tile
Green Features: Insulation, Rain / Freeze Sensors, Thermostat
HOA Fee: 550/ Annually
Lot: Interior Lot, Irregular Lot, Landscaped, Lrg. Backyard Grass, Sprinkler System, Subdivision
Parcel#: 06747329
Parking: Additional Parking, Concrete, Direct Access, Driveway, Electric Gate, Garage, Garage Faces Side, Gated, Inside Entrance, Oversized
Parking Notes: Additional Parking, Concrete, Direct Access, Driveway
Patio/Porch: Covered, Patio
Pool: Gunite, In Ground, Waterfall
Swimming Pool: Yes
Utilities: Cable Available, City Sewer, City Water, Concrete, Curbs, Electricity Available, Electricity Connected, Individual Gas Meter, Individual Water Meter, Sidewalk, Underground Utilities
Window: Electric Shades, Shutters, Window Coverings
Room Sizes
Dining Room: 18.00 x 14.00 Level - 1
Living Room: 19.00 x 18.00 Level - 1
Breakfast Room: 13.00 x 9.00 Level - 1
Bedroom-Primary: 18.00 x 15.00 Level - 1
Bedroom: 14.00 x 12.00 Level - 1
Bedroom: 12.00 x 12.00 Level - 1
Bedroom: 12.00 x 11.00 Level - 1
Bedroom: 23.00 x 17.00 Level - 1
Local Schools
Elementary School: Taylor
School District: Grapevine-Colleyville ISD
Listed By / Shown By
Listed By
Agency Name: The Brokerage Residential LLC
Agency Contact: 972-379-7486
Agent Name: Chelsey Hooton
Shown By
Agency Title: Kelly, Realtors
Agency Phone: (254) 741-1500
Agency Email: info@kellyrealtors.com
Agency Text: (254) 717-6447

Estimate Your Payment
Estimated Payment
$ 2,076.72 per month $1,836.09 Principal & Interest $0.00 Property Tax (data not provided by mls) $240.63 Homeowner's Insurance
602 Bridlewood S | MLS# 21341647
This single family home located at 602 Bridlewood S, Colleyville, TX 76034 is currently listed for sale with an asking price of $825,000. This property was built in 1997 and has 5 bedrooms and 4 full baths with 2732 sq. ft. Bridlewood S is located in the Bridlewood Estates subdivision within the Grapevine-Colleyville ISD school district. Search Bridlewood Estates real estate on www.kellyrealtors.com today.