
BEDS3
BATHS2 full
SQUARE FEET2,192
MLS#21352996
STATUSActive
PROPERTY TYPEResidential - Single Family
SUBDIVISIONDeerfield Heights Ph 1
SCHOOLForney ISD
Property Description
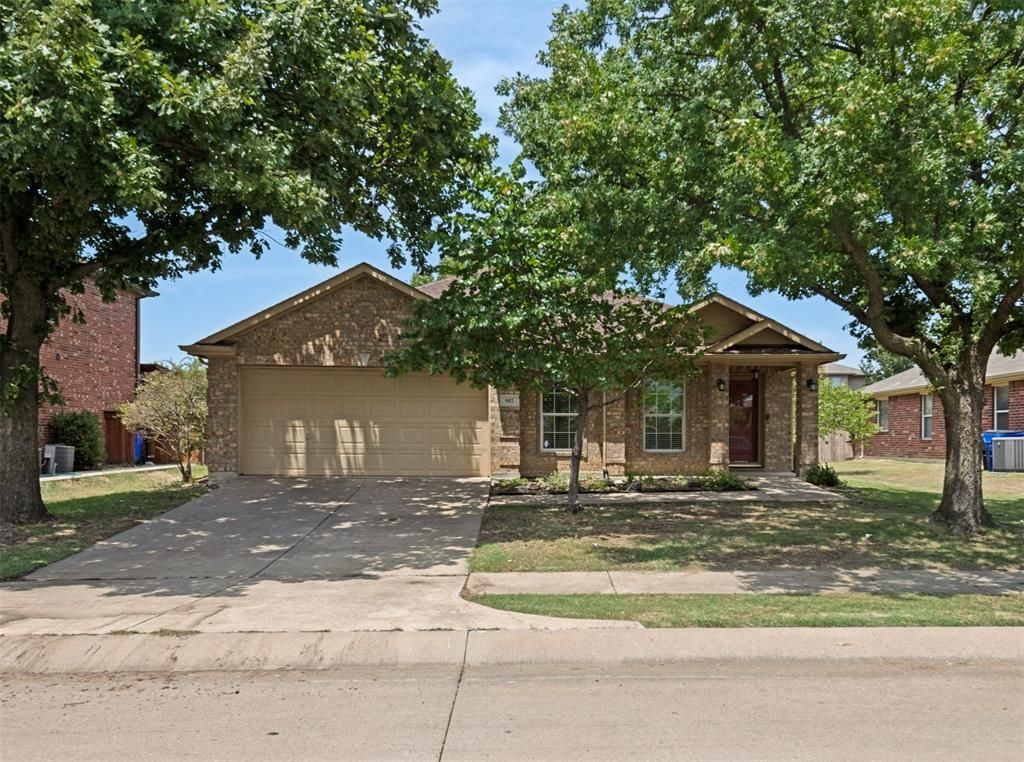
Welcome to Deerfield Heights! This lovely home is surrounded by trees, and sits on a large landscaped interior lot. Dramatic tiled entry leads to a spacious eat-in kitchen past a huge dining area that is perfect for entertaining. Open to the kitchen by way of a big breakfast bar is a giant living area complemented with a niche for all your entertainment equipment. Texas-sized primary bedroom, with 10' x 10' sitting area and upgraded ceiling fan, is served by a luxury bath complete with dual sinks, separate tub and shower, plus a walk-in closet. Secondary bedrooms are plenty roomy, and separate from the primary bedroom. Covered patio overlooks expansive treed backyard outfitted with a 12' x 10' shed for additional storage. Community boasts a catch-and-release pond surrounded by a greenbelt complemented by walking trails.
Property Features
Property Type: Residential - Single Family
Cooling: Ceiling Fan(s), Central Air, Electric
Garage: 2 car attached
Heating: Central, Electric
Home Style: Traditional
Lot Size: 0.20 Acres
Roof Type: Composition
Year Built: 2004
Amenities
Cable TV Available
High Speed Internet Available
Covered Patio/Porch
Rain Gutters
Feature Descriptions
Appliances: Dishwasher, Disposal, Electric Range, Electric Water Heater, Microwave
Community Features: Fishing, Jogging Path/Bike Path
Exterior: Block, Fiber Cement
Fencing: Wood
Flooring: Carpet, Ceramic Tile, Vinyl
HOA Fee: 350/ Annually
Laundry: Electric Dryer Hookup, Full Size W/D Area
Lot: Interior Lot, Landscaped, Lrg. Backyard Grass, Many Trees, Sprinkler System
Lot Dimensions: 64 X 125
Parcel#: 60512
Parking: Garage, Garage Faces Front, Garage Single Door
Parking Notes: Garage, Garage Faces Front, Garage Single Door
Patio/Porch: Covered
Utilities: City Sewer, City Water, Concrete, Curbs, Sidewalk
Window: Window Coverings
Local Schools
Elementary School: Crosby
School District: Forney ISD
Listed By / Shown By
Listed By
Agency Name: JPAR North Metro
Agency Contact: 972-836-9295
Agent Name: Doug Erwin
Shown By
Agency Title: Kelly, Realtors
Agency Phone: (254) 741-1500
Agency Email: info@kellyrealtors.com
Agency Text: (254) 717-6447

Estimate Your Payment
Estimated Payment
$ 626.79 per month $554.17 Principal & Interest $0.00 Property Tax (data not provided by mls) $72.63 Homeowner's Insurance
602 Berry Trail | MLS# 21352996
This single family home located at 602 Berry Trail, Forney, TX 75126 is currently listed for sale with an asking price of $249,000. This property was built in 2004 and has 3 bedrooms and 2 full baths with 2192 sq. ft. Berry Trail is located in the Deerfield Heights Ph 1 subdivision within the Forney ISD school district. Search Deerfield Heights Ph 1 real estate on www.kellyrealtors.com today.