
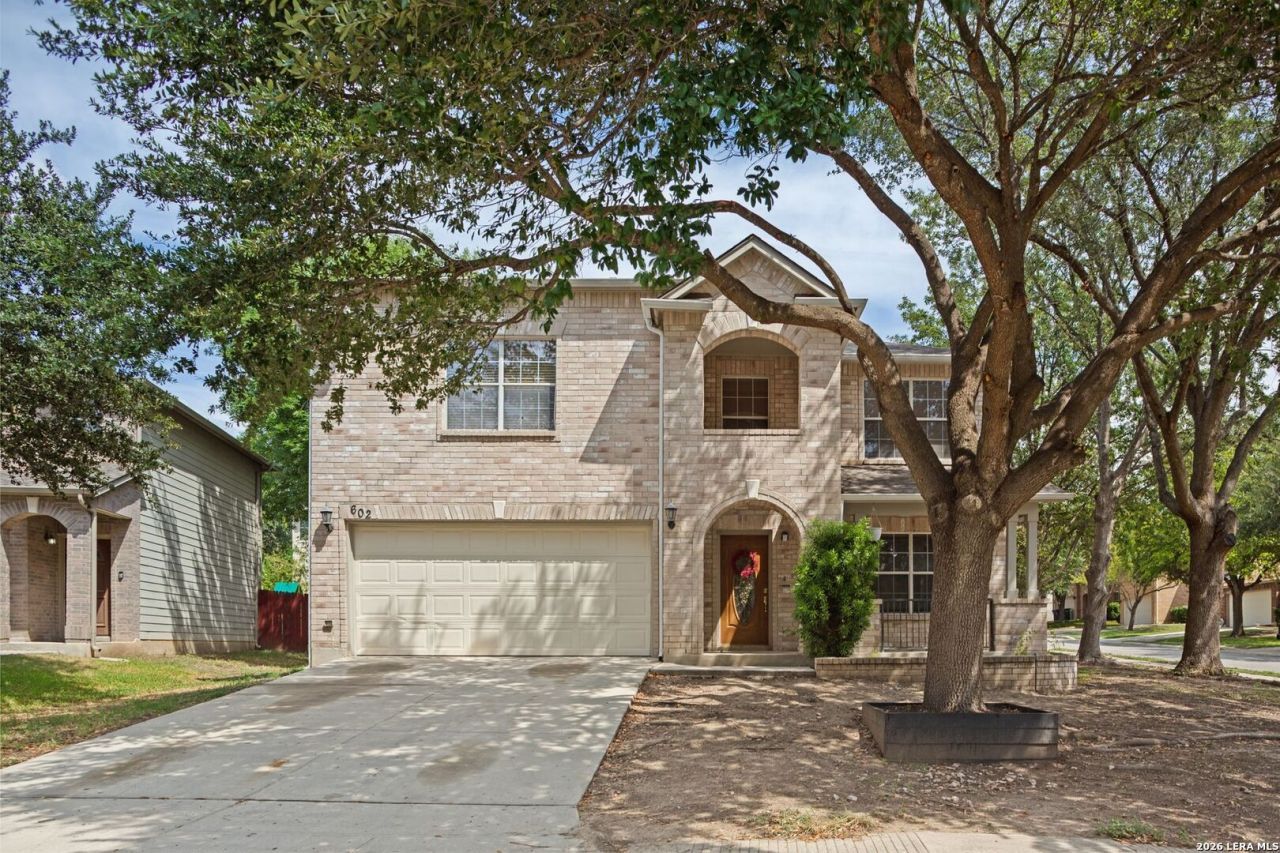
BEDS4
BATHS2 full 1 partial
SQUARE FEET2,897
MLS#2023013
STATUSPrice Change
PROPERTY TYPEResidential - Single Family
SUBDIVISIONWESTOVER CROSSING
SCHOOLNorthside
Property Description
Move -In -Ready / Spacious Living / Incredible Value Looking for room to grow without the new construction price tag? Welcome to this beautifully refreshed 4-bedroom home in the desirable Westover Crossing Community , located in Northside ISD. With approximately 2900 square feet and three spacious living areas, this home offers flexibility, comfort and room your family deserves. Fresh Updates YOU LOVE........ New Luxury vinyl plank flooring throughout. Fresh Interior paint. New Lighting. New Dishwasher and Microwave. Beautiful kitchen featuring original granite countertops Space for Everyone........ The open and inviting downstairs layout offers a spacious family room and an additional living area overlooking the island kitchen--- perfect for everyday living and entertaining. Upstairs, youll find a generous game room or loft, along with four spacious bedrooms. The private primary suite id your personal retreat, featuring a relaxing shower, and an oversized walk-in closet. Your outdoor oasis......... Enjoy a privately fenced backyard with a large, covered deck, perfect for weekend barbeques, gatherings with friends are simply unwinding outdoors. Mature trees and a storage shed add even more appeal. A location that makes life easier..... Enjoy the benefits of Westover Crossing, including a community park and playground, plus a low quarterly HOA. Convenient access to Loop 1604, Highway 151, and Military drive makes commuting and getting around San Antonio a breeze. Spacious Updated and Move In Ready.
Property Features
Property Type: Residential - Single Family
Cooling: One Central
Fireplaces: 1
Fuel Type: Electric
Heating: Central
Home Style: Two Story
Lot Size: 0.17 Acres
Roof Type: Composition
Stories: 2.0
Taxes: $7,374
Year Built: 2005
Feature Descriptions
Builder Name: KB Home
Days on Site: 14
Exterior: Brick
Fireplace: Family Room
Flooring: Ceramic Tile, Linoleum
Foundation: Slab
Hoa Fee: 50/Quarterly
HOA Mandatory: Yes
HOA Name: WESTOVER CROSSING HOMEOWNERS ASSOCIATION, INC
Inclusions: Washer Connection, Dryer Connection, Cook Top, Built-In Oven, Microwave Oven, Disposal, Dishwasher, Vent Fan, Smoke Alarm, Smooth Cooktop, Solid Counter Tops
Interior: Three Living Area, Liv/Din Combo, Two Eating Areas, Island Kitchen, Breakfast Bar, Walk-In Pantry, Game Room, Utility Room Inside, All Bedrooms Upstairs,1st Floor Lvl/No Steps, Open Floor Plan, Cable TV Available, High Speed Internet
Multiple HOA: No
Neighborhood Amenities: Park/Playground
Parking: Two Car Garage
Pool/Spa: None
Supplier - Electric: CPS
Supplier - Garbage: CITY
Supplier - Gas: N/A
Supplier - Sewer: SAWS
Supplier - Water: SAWS
Tax By Multiple Counties: No
Type: Single Family Detached
Water/Sewer: Water System, Sewer System
Windows: All Remain
Room Sizes
Bedroom 2: 12 X 14
Bedroom 3: 10 X 11
Bedroom 4: 11 X 16
Kitchen: 14 X 16
Breakfast Room: 9 X 13
Dining Room: 10 X 10
Living Room: 12 X 13
Family Room: 16 X 16
Utility Room: 7 X 10
E X try: 6 X 7
Game Room: 14 X 14
Local Schools
High School: Stevens
Middle School: Robert Vale
Elementary School: Bob Lewis Elementary
School District: Northside
Listed By / Shown By
Listed By
Agency Name: Phyllis Browning Company
Agency Phone: (210) 408-2500
Shown By
Agency Title: Kelly, Realtors
Agency Phone: (254) 741-1500
Agency Email: info@kellyrealtors.com
Agency Text: (254) 717-6447

Estimate Your Payment
Estimated Payment
$ 1,387.29 per month $683.25 Principal & Interest $614.50 Property Tax $89.54 Homeowner's Insurance
602 Barrow Peak | MLS# 2023013
This single family home located at 602 Barrow Peak, San Antonio, TX 78251 is currently listed for sale with an asking price of $307,000. This property was built in 2005 and has 4 bedrooms and 2 full and 1 partial baths with 2897 sq. ft. Barrow Peak is located in the WESTOVER CROSSING subdivision within the Northside school district. Search WESTOVER CROSSING real estate on www.kellyrealtors.com today.