
BEDS3
BATHS2 full 1 partial
SQUARE FEET2,322
MLS#2004311
STATUSBack on Market
PROPERTY TYPEResidential - Single Family
SUBDIVISIONTANGLEWOOD
SCHOOLNorthside
Property Description
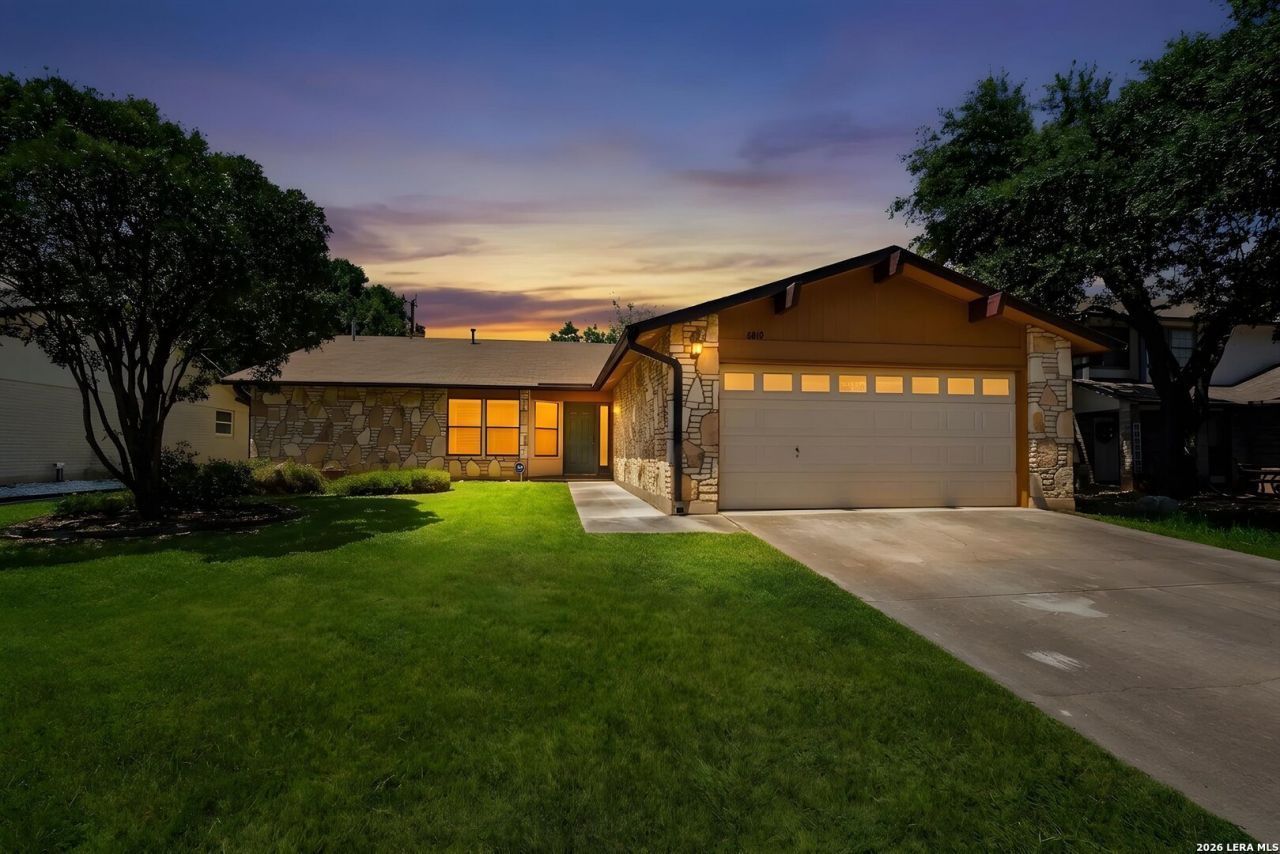
Welcome to this inviting single-story home offering 3 spacious bedrooms, 2 full bathrooms, and a comfortable layout designed for easy everyday living. With a fully repaired foundation and completely updated plumbing, only your cosmetic updates are needed! The family room is anchored by a cozy fireplace, creating the perfect gathering space for relaxing evenings or entertaining guests, while the kitchen features stainless steel appliances and plenty of room for preparing and enjoying meals. All appliances will convey with the property. Each bedroom is generously sized and includes a ceiling fan for added comfort. Step outside to your own private backyard retreat, complete with an in-ground pool and relaxing hot tub-ideal for summer gatherings, weekend entertaining, or unwinding at the end of the day. With its spacious interior, desirable one-story design, and resort-style outdoor amenities, this home offers the perfect combination of comfort and enjoyment.
Property Features
Property Type: Residential - Single Family
Cooling: One Central
Fireplaces: 1
Fuel Type: Electric
Heating: Central
Home Style: One Story, Traditional
Lot Size: 0.17 Acres
Roof Type: Composition
Stories: 1.0
Taxes: $6,527
Year Built: 1982
Feature Descriptions
Accessibility: No Steps Down, Level Lot, Level Drive, No Stairs, First Floor Bath, Full Bath/Bed on 1st Flr, First Floor Bedroom
Builder Name: UNKNOWN
Days on Site: 36
Exterior: Stone/Rock, Siding
Fireplace: Family Room, Wood Burning, Gas Starter
Flooring: Carpeting, Laminate
Foundation: Slab
HOA Mandatory: No
Hot Tub: Yes
Improvements: Street Paved, Curbs, Sidewalks, Streetlights
Inclusions: Ceiling Fans, Microwave Oven, Stove/Range, Refrigerator, Dishwasher, City Garbage service
Interior: One Living Area, Separate Dining Room, Eat-In Kitchen, Breakfast Bar, Utility Room Inside,1st Floor Lvl/No Steps, Open Floor Plan, All Bedrooms Downstairs, Laundry Main Level, Walk in Closets
Lot: Level
Lot Dimensions: .17
Neighborhood Amenities: None
Parking: Two Car Garage
Pool/Spa: In Ground Pool, Hot Tub
Swimming Pool: Yes
Tax By Multiple Counties: No
Type: Single Family Detached
Water/Sewer: Water System, Sewer System, City
Windows: All Remain
Room Sizes
Bedroom 2: 11 X 13
Bedroom 3: 12 X 13
Kitchen: 12 X 8
Dining Room: 18 X 12
Living Room: 24 X 24
Utility Room: 8 X 5
E X try: 11 X 11
Local Schools
High School: Clark
Middle School: Rawlinson
Elementary School: Boone
School District: Northside
Listed By / Shown By
Listed By
Agency Name: eXp Realty
Agency Phone: (888) 519-7431
Shown By
Agency Title: Kelly, Realtors
Agency Phone: (254) 741-1500
Agency Email: info@kellyrealtors.com
Agency Text: (254) 717-6447

Estimate Your Payment
Estimated Payment
$ 1,294.05 per month $663.22 Principal & Interest $543.92 Property Tax $86.92 Homeowner's Insurance
6019 Merrimac Cove | MLS# 2004311
This single family home located at 6019 Merrimac Cove, San Antonio, TX 78249 is currently listed for sale with an asking price of $298,000. This property was built in 1982 and has 3 bedrooms and 2 full and 1 partial baths with 2322 sq. ft. Merrimac Cove is located in the TANGLEWOOD subdivision within the Northside school district. Search TANGLEWOOD real estate on www.kellyrealtors.com today.