
BEDS3
BATHS2 full
SQUARE FEET2,024
MLS#21360349
STATUSActive
PROPERTY TYPEResidential - Single Family
SUBDIVISIONPreston Port Estates
SCHOOLRichardson ISD
Property Description
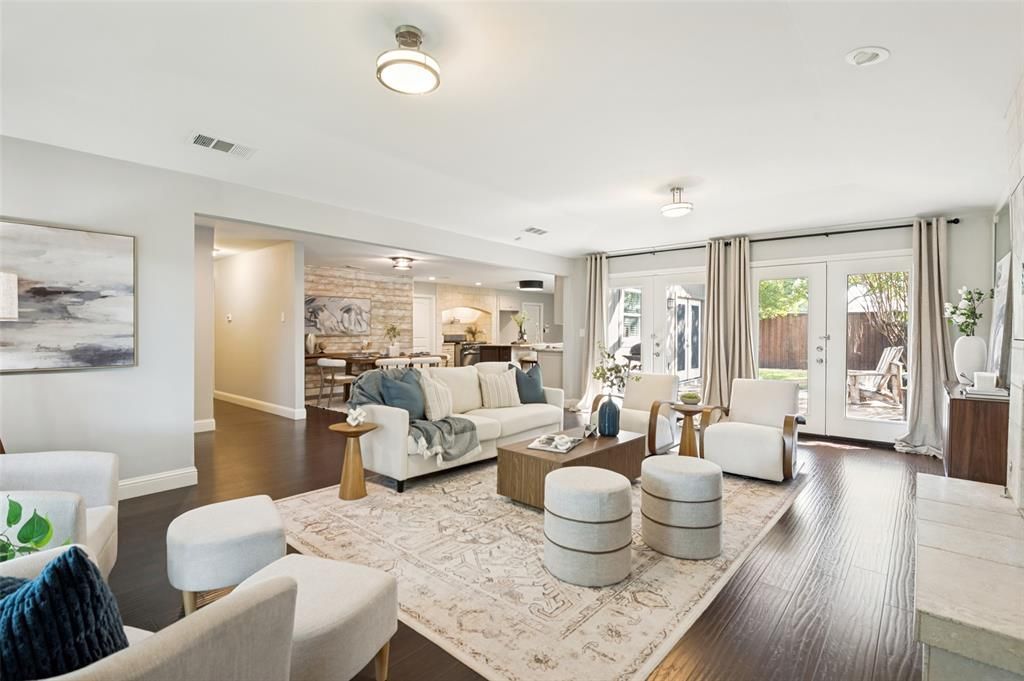
Exceptional single story designed for entertaining with chef’s kitchen in the sought-after Richardson ISD and desirable Brentfield Elementary. This 3-bedroom home offers beautifully updated interiors and an outstanding floor plan perfect for both everyday living and entertaining on a grand scale. The large kitchen is truly the heart of the home, featuring abundant counter space and storage, high-end appliances, a built-in wine refrigerator, pot-filler, and exceptional attention to detail. The open floor plan flows effortlessly from the kitchen to the spacious living and dining areas, creating an ideal setting for family and guests, with plenty of space to gather and easy access to the outdoor patio. The well-appointed bedrooms are complemented by beautifully updated bathrooms, including a spacious secondary bath with dual vanities and modern finishes. The private primary suite offers a peaceful retreat with a sleek, updated bath featuring dual sinks and a glass-enclosed shower. A wonderful combination of style, function, entertaining space, and an exceptional school location—don't miss this special home!
Property Features
Property Type: Residential - Single Family
Cooling: Central Air, Electric
Fireplaces: 1
Garage: 2 car attached
Heating: Central
Home Style: Traditional
Lot Size: 0.18 Acres
Roof Type: Composition
Year Built: 1977
Amenities
Built-in Features
Built-in Wine Cooler
Cable TV Available
Decorative Lighting
Eat-in Kitchen
Granite Counters
High Speed Internet Available
Kitchen Island
Open Floorplan
Walk-In Closet(s)
Rain Gutters
Feature Descriptions
Appliances: Commercial Grade Range, Commercial Grade Vent, Dishwasher, Disposal, Gas Oven, Gas Range, Microwave, Plumbed For Gas in Kitchen, Vented Exhaust Fan
Exclusions: All window treatments and rods are excluded
Exterior: Brick
Fencing: Wood
Fireplace: Gas Logs, Living Room
Flooring: Carpet, Ceramic Tile, Wood
Laundry: Full Size W/D Area
Lot: Few Trees, Interior Lot, Lrg. Backyard Grass, Sprinkler System, Subdivision
Parcel#: 00000799679080000
Parking: Garage, Garage Door Opener, Garage Faces Rear, Storage
Parking Notes: Garage, Garage Door Opener, Garage Faces Rear, Storag
Patio/Porch: Patio
Utilities: City Sewer, City Water
Window: Window Coverings
Local Schools
Elementary School: Brentfield
School District: Richardson ISD
Listed By / Shown By
Listed By
Agency Name: Dave Perry Miller Real Estate
Agency Contact: 214-369-6000
Agent Name: Valerie Neely
Shown By
Agency Title: Kelly, Realtors
Agency Phone: (254) 741-1500
Agency Email: info@kellyrealtors.com
Agency Text: (254) 717-6447

Estimate Your Payment
Estimated Payment
$ 1,422.24 per month $1,257.45 Principal & Interest $0.00 Property Tax (data not provided by mls) $164.79 Homeowner's Insurance
6018 Spring Flower Trail | MLS# 21360349
This single family home located at 6018 Spring Flower Trail, Dallas, TX 75248 is currently listed for sale with an asking price of $565,000. This property was built in 1977 and has 3 bedrooms and 2 full baths with 2024 sq. ft. Spring Flower Trail is located in the Preston Port Estates subdivision within the Richardson ISD school district. Search Preston Port Estates real estate on www.kellyrealtors.com today.