
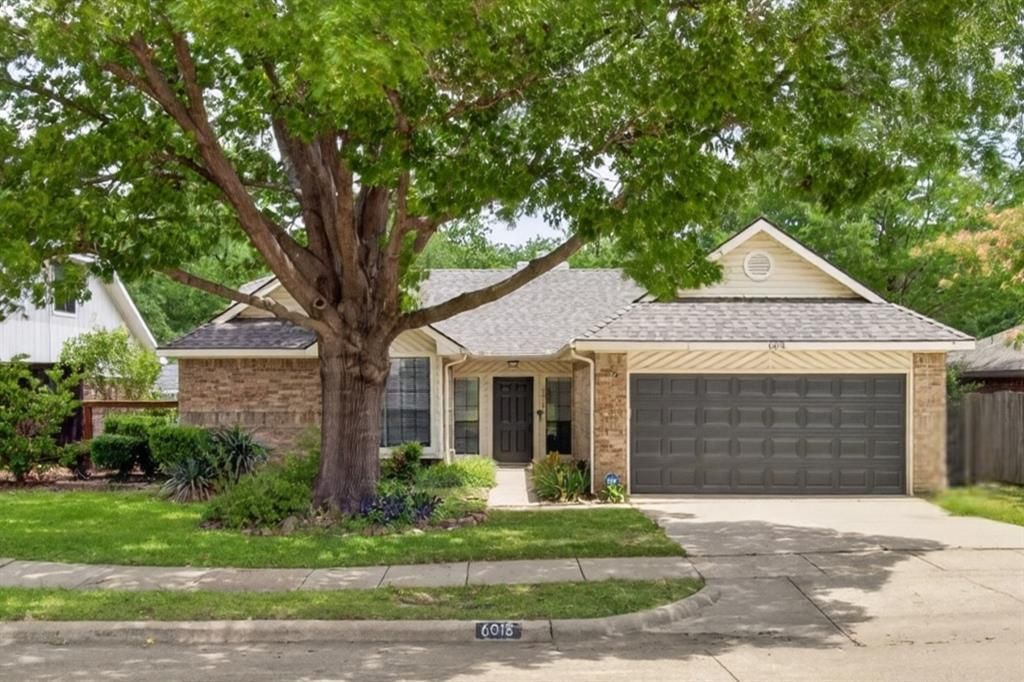
BEDS3
BATHS2 full
SQUARE FEET1,802
MLS#21278060
STATUSActive
PROPERTY TYPEResidential - Single Family
SUBDIVISIONShiloh Spgs 02
SCHOOLGarland ISD
Property Description
Welcome to 6018 Shattuck Drive in Garland’s Shiloh Springs area. This single-story 3-bedroom, 2-bath home offers approximately 1,802 square feet, a 2-car attached garage, a split-bedroom layout, and comfortable living spaces designed for everyday use. The home features a screened-in sunroom, primary suite with backyard access, and an inground pool that creates a flexible outdoor setting for relaxing or entertaining. Located near North Shiloh Road, the property offers convenient access to area shopping, dining, parks, entertainment, and commuter routes, including nearby Firewheel Town Center and Holford Park. ROOF REPLACED 2024! A great opportunity for buyers looking for function, outdoor space, and North Garland convenience. This property is also for rent!
Property Features
Property Type: Residential - Single Family
Cooling: Ceiling Fan(s), Central Air
Fireplaces: 1
Garage: 2 car attached
Heating: Central
Lot Size: 0.16 Acres
Roof Type: Shingle
Year Built: 1985
Amenities
Cable TV Available
Pantry
Walk-In Closet(s)
Feature Descriptions
Appliances: Built-in Gas Range, Dishwasher, Disposal
Days on Site: 5
Fencing: Fenced
Fireplace: Brick
Flooring: Carpet, Ceramic Tile
Parcel#: 26520460010300000
Parking: Driveway, Garage
Parking Notes: Driveway, Garage
Pool: In Ground
Swimming Pool: Yes
Utilities: City Sewer, City Water
Room Sizes
Living Room: 25.00 x 16.00 Level - 1
Bedroom-Primary: 22.00 x 16.00 Level - 1
Local Schools
Elementary School: Choice Of School
School District: Garland ISD
Listed By / Shown By
Listed By
Agency Name: Sage Street Realty
Agency Contact: 469-497-9196
Agent Name: Renae Anderson
Shown By
Agency Title: Kelly, Realtors
Agency Phone: (254) 741-1500
Agency Email: info@kellyrealtors.com
Agency Text: (254) 717-6447

Estimate Your Payment
Estimated Payment
$ 903.69 per month $798.98 Principal & Interest $0.00 Property Tax (data not provided by mls) $104.71 Homeowner's Insurance
6018 Shattuck Drive | MLS# 21278060
This single family home located at 6018 Shattuck Drive, Garland, TX 75044 is currently listed for sale with an asking price of $359,000. This property was built in 1985 and has 3 bedrooms and 2 full baths with 1802 sq. ft. Shattuck Drive is located in the Shiloh Spgs 02 subdivision within the Garland ISD school district. Search Shiloh Spgs 02 real estate on www.kellyrealtors.com today.