
BEDS3
BATHS2 full
SQUARE FEET1,894
MLS#1990946
STATUSActive
PROPERTY TYPEResidential - Single Family
SUBDIVISIONBLUE ROCK SPRINGS
SCHOOLEast Central ISD
Property Description
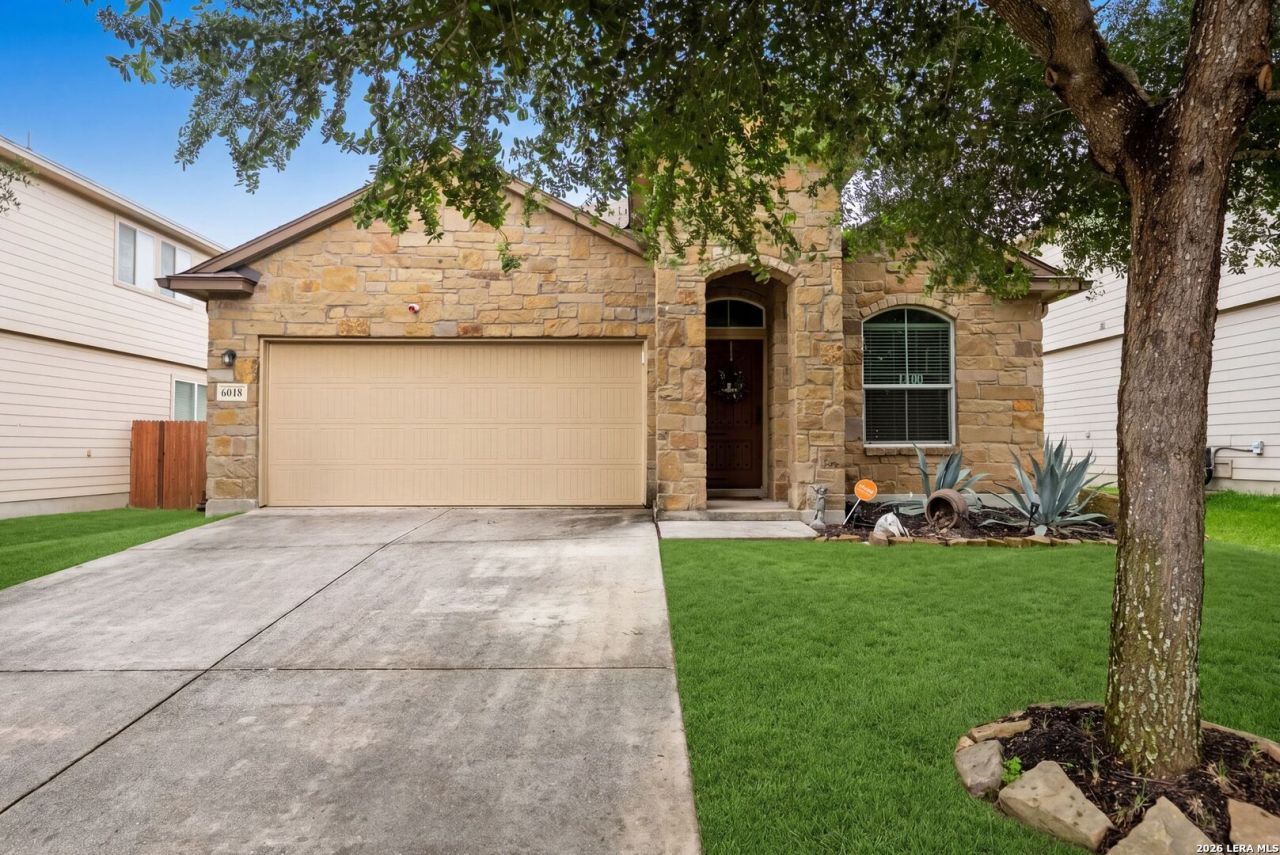
Welcome to this charming single-story home nestled in the Blue Rock Springs community! Thoughtfully designed for comfortable living, this 3-bedroom, 2-bathroom home also features a dedicated office space, making it functional. The open-concept living and dining room combination creates a warm, welcoming atmosphere perfect for entertaining and everyday gatherings, flowing seamlessly into the kitchen for effortless hosting. The primary suite is a true sanctuary, offering the convenience of a separate soaking tub and shower. With no stairs throughout, this single-story layout provides ease and accessibility for all stages of life. Step outside to your private backyard oasis, a peaceful escape ideal for morning coffee, weekend relaxation, or quiet evenings. Beyond your front door, the Blue Rock Springs community offers an array of amenities to enjoy, including a playground, basketball court, and scenic walking trail, something for everyone to love. Homes like this do not last long. Schedule your private showing today before this one is gone!
Property Features
Property Type: Residential - Single Family
Cooling: One Central
Fuel Type: Electric, Natural Gas
Heating: Central
Home Style: One Story
Lot Size: 0.14 Acres
Roof Type: Wood Shingle/Shake
Stories: 1.0
Taxes: $5,276
Year Built: 2012
Feature Descriptions
Builder Name: NA
Days on Site: 113
Exterior: Stone/Rock, Siding, Other
Flooring: Carpeting, Ceramic Tile, Vinyl
Foundation: Slab
Hoa Fee: 116/Quarterly
HOA Mandatory: Yes
HOA Name: ROWCAL
Inclusions: Ceiling Fans, Washer Connection, Dryer Connection, Gas Cooking, Disposal, Dishwasher
Interior: One Living Area, Liv/Din Combo, Island Kitchen, Study/Library,1st Floor Lvl/No Steps, Open Floor Plan, Laundry Main Level, Walk in Closets
Multiple HOA: No
Neighborhood Amenities: Park/Playground, Jogging Trails, Sports Court, Bike Trails, BBQ/Grill, Basketball Court
Parking: Two Car Garage
Pool/Spa: None
Supplier - Electric: CPS
Supplier - Gas: CPS
Supplier - Water: SAWS
Tax By Multiple Counties: No
Type: Single Family Detached
Water/Sewer: City
Windows: None Remain
Room Sizes
Bedroom 2: 11 X 15
Bedroom 3: 11 X 13
Kitchen: 12 X 14
Dining Room: 11 X 14
Living Room: 22 X 13
Study/Office: 11 X 9
Closet: 3 X 8
Laundry: 7 X 6
Bathroom: 5 X 5
Local Schools
High School: East Central
Middle School: Oak Crest
Elementary School: Sinclair
School District: East Central ISD
Listed By / Shown By
Listed By
Agency Name: Real Broker, LLC
Agency Phone: (855) 450-0442
Shown By
Agency Title: Kelly, Realtors
Agency Phone: (254) 741-1500
Agency Email: info@kellyrealtors.com
Agency Text: (254) 717-6447

Estimate Your Payment
Estimated Payment
$ 1,094.15 per month $578.65 Principal & Interest $439.67 Property Tax $75.83 Homeowner's Insurance
6018 Pearl Pass | MLS# 1990946
This single family home located at 6018 Pearl Pass, San Antonio, TX 78222 is currently listed for sale with an asking price of $260,000. This property was built in 2012 and has 3 bedrooms and 2 full baths with 1894 sq. ft. Pearl Pass is located in the BLUE ROCK SPRINGS subdivision within the East Central ISD school district. Search BLUE ROCK SPRINGS real estate on www.kellyrealtors.com today.